Save over $36,000 over the course of this land lease by assuming the existing lease (set to expire in March 2046 - roughly 19.5 years ) & pay $649.20/month land lease fee vs. $800/month for a brand-new (21 year) lease. Beautiful and nicely laid out "true bungalow" (no steps into or inside) located in a popular adult (age 55+) land lease community in a very quiet & tranquil area of Wasaga Beach. This 12-year-old, 1,230 sq. ft. end-unit home has 2 bedrooms/2 bathrooms & shows well. You will love the open-concept principal living areas (kitchen, dining area & living room); vaulted ceilings with pot lights; extensive use of elegant crown moulding throughout; the big, bright windows (with custom-made blinds); an upgraded kitchen (with centre island/breakfast bar & 4 stainless steel appliances); and the low-maintenance flooring [nice mixture of engineered laminate (living/dining/kitchen), carpet (bedrooms), & laminate flooring (both bathrooms, laundry & entrance)]. You'll also appreciate the covered front entrance/porch, the 10' x 29' rear deck (composite), the 12' x 24.5' (extra deep) garage (with built-in shelving), & the double-wide, paved driveway with room to park 2 cars. The house also features an economical forced-air gas furnace, central air conditioning, & a 4'5" crawl space (with a cement floor). Located in the 6th & final phase known as Founder's Village within Park Place (one of Wasaga Beach's premier adult land-lease communities). The nearby private pond (with a water fountain feature) makes for a very private, peaceful & tranquil neighbourhood. This gorgeous community is part of 115 acres of forest & fields, water & wilderness in Wasaga Beach. Numerous amenities on-site include a 12,000 sq. ft. recreation complex, an indoor saltwater pool, game rooms, a woodworking shop & more. This neighbourhood is private yet still ideally located within minutes from the beach, shopping, Marlwood Golf Course, the trail system & other amenities. Monthly taxes = $204.59
New construction
C$469,500
54 New York Ave, Wasaga Beach, ON L9Z 3A8
2beds
2baths
Single Family Residence
Built in ----
-- sqft lot
$-- Zestimate®
C$--/sqft
C$-- HOA
What's special
Economical forced-air gas furnaceCentral air conditioning
- 116 days |
- 26 |
- 0 |
Zillow last checked:
Listing updated:
Listed by:
Royal LePage Locations North
Source: TRREB,MLS®#: S13017352 Originating MLS®#: One Point Association of REALTORS
Originating MLS®#: One Point Association of REALTORSFacts & features
Interior
Bedrooms & bathrooms
- Bedrooms: 2
- Bathrooms: 2
Primary bedroom
- Description: Open to Kitchen and Family/Sun Room
- Features: Laminate, Open Concept
- Level: Main
- Dimensions: 4.8 x 3.79
Bedroom 2
- Description: Very Bright Family Room (or Sunroom) with lots of windows + sliding glass doors to private deck (12' x 21')
- Features: Laminate
- Level: Main
- Dimensions: 3.21 x 2.97
Bathroom
- Description: Good sized Bedroom with large window and a double closet.
- Level: Main
- Dimensions: 3 x 1.71
Bathroom
- Description: 3-Piece Bathroom (with Fiberglass Walk-in Shower).
- Features: Ensuite Bath, Vinyl Floor
- Level: Main
- Dimensions: 2.97 x 2.6
Dining room
- Description: Large Bright Room & Beautiful Open Concept Layout with Living Area
- Features: Laminate, Open Concept
- Level: Main
- Dimensions: 4.71 x 2.7
Foyer
- Description: 4-Piece Bathroom (with Fiberglass Tub/Shower-Surround). This room also houses a separate Laundry Closet.
- Features: Vinyl Floor
- Level: Main
- Dimensions: 4.62 x 1.63
Kitchen
- Description: 4 Stainless Steel Appliances + Long Breakfast Bar separating Kitchen and Open Concept Eating Area & Family/Sun Room
- Features: Laminate, Open Concept
- Level: Main
- Dimensions: 5.46 x 3.15
Laundry
- Description: Large Bedroom with 3pc Ensuite (Walk-in Shower) and Large Walk-in Closet
- Features: Ensuite Bath, Laminate, Walk-In Closet(s)
- Level: Main
- Dimensions: 3.04 x 2.9
Living room
- Description: Large Bright Room & Beautiful Open Concept Layout with Dining Area
- Features: Laminate, Open Concept
- Level: Main
- Dimensions: 4.71 x 3.86
Heating
- Forced Air, Gas
Cooling
- Central Air
Appliances
- Included: Water Heater Owned
Features
- ERV/HRV, Primary Bedroom - Main Floor, Solar Tube(s)
- Basement: Unfinished,Crawl Space
- Has fireplace: No
Interior area
- Living area range: 1100-1500 null
Property
Parking
- Total spaces: 3
- Parking features: Private Double, Front Yard Parking, Garage Door Opener
- Has garage: Yes
Accessibility
- Accessibility features: Level Entrance, Level Within Dwelling
Features
- Patio & porch: Deck, Porch
- Exterior features: Year Round Living, Landscaped, Private Pond
- Has private pool: Yes
- Pool features: Indoor, Community, Salt Water
Lot
- Features: Golf, Greenbelt/Conservation, Lake/Pond, Rec./Commun.Centre, Rectangular Lot
- Topography: Level,Dry,Flat
Details
- Other equipment: Sump Pump
Construction
Type & style
- Home type: SingleFamily
- Architectural style: Bungalow
- Property subtype: Single Family Residence
- Attached to another structure: Yes
Materials
- Brick, Vinyl Siding
- Foundation: Concrete, Poured Concrete
- Roof: Asphalt Shingle
Condition
- New Construction
- New construction: Yes
Utilities & green energy
- Sewer: Sewer
- Utilities for property: Cell Services, Recycling Pickup, Street Lights, Natural Gas, Garbage Pickup
Community & HOA
Community
- Security: Carbon Monoxide Detector(s), Smoke Detector(s)
- Senior community: Yes
Location
- Region: Wasaga Beach
Financial & listing details
- Date on market: 4/19/2026
Price history
Price history is unavailable.
Public tax history
Tax history is unavailable.
Climate risks
Neighborhood: L9Z
Nearby schools
GreatSchools rating
No schools nearby
We couldn't find any schools near this home.
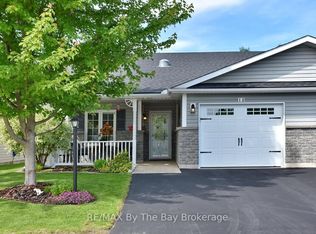
- C$469,9002 bd2 ba-- sqft12 New York Ave, Wasaga Beach, ON L9Z3A8For Sale
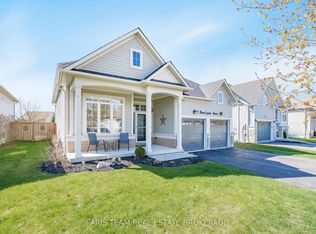
- C$799,7504 bd2 ba-- sqft9 Broadpoint St, Wasaga Beach, ON L9Z3B8For Sale
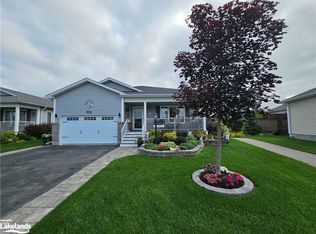
- C$--2 bd3 ba1.3k sqft114 New York Ave, Wasaga Beach, ON L9Z3A8Off Market
- C$439,0002 bd2 ba-- sqft61 Pennsylvania Ave, Wasaga Beach, ON L9Z3A8For Sale

- C$749,0004 bd3 ba-- sqft31 Princess Point Dr, Wasaga Beach, ON L9Z3C2For Sale
- C$669,0002 bd2 ba-- sqft16 Atlantic Ave, Wasaga Beach, ON L9Z3A8For Sale
- C$---- bd-- ba-- sqft5 Pennsylvania Ave, Wasaga Beach, ON L9Z3A8Off Market
- C$479,0002 bd2 ba-- sqft30 Illinois Cres, Wasaga Beach, ON L9Z3A8For Sale
Similar homes
- C$669,0002 bd2 ba-- sqft16 Atlantic Ave, Wasaga Beach, ON L9Z 3A8For Sale
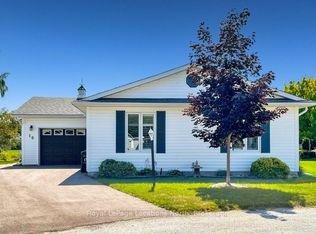 MLS ID #S13650058, Royal LePage Locations North. TRREB
 - C$298,0002 bd2 ba-- sqft3 Illinois Cres, Wasaga Beach, ON L9Z 3A8For Sale
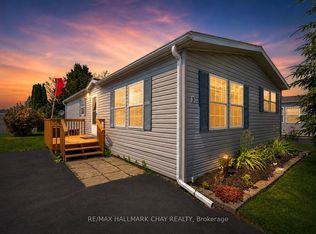 MLS ID #S13635778, RE/MAX HALLMARK CHAY REALTY. TRREB
 - C$319,0002 bd1 ba-- sqft4 Saint James Pl, Wasaga Beach, ON L9Z 3A8For Sale
 MLS ID #S13081644, Royal LePage Locations North. TRREB
 - C$597,8004 bd2 ba-- sqft116 Dyer Dr, Wasaga Beach, ON L9Z 1E5For Sale
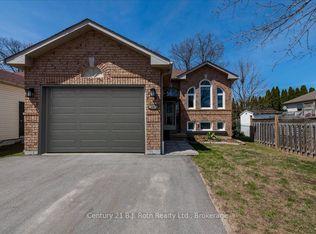 MLS ID #S13666170, Century 21 B.J. Roth Realty Ltd.. TRREB
 - C$418,5002 bd2 ba-- sqft40 Mulligan Ln #205, Wasaga Beach, ON L9Z 0C5For SaleMLS ID #S13217716, Royal LePage Locations North. TRREB
- C$469,0002 bd2 ba-- sqft30 Joseph Trl, Collingwood, ON L9Y 0J2For SaleMLS ID #S13670478, Royal LePage Locations North. TRREB
- C$615,9004 bd2 ba-- sqft16 Wood Ave, Wasaga Beach, ON L9Z 2L3For SaleMLS ID #S13470576, Royal LePage Locations North. TRREB
- C$595,0005 bd2 ba-- sqft77 Laidlaw St, Wasaga Beach, ON L9Z 2L2For SaleMLS ID #S13635664, Royal LePage Locations North. TRREB
- C$410,0002 bd1 ba-- sqft20 Topaz St W, Wasaga Beach, ON L9Z 1X7For SaleMLS ID #S13092532, Royal LePage Locations North. TRREB
- C$390,0002 bd2 ba-- sqftMarlwood, Wasaga Beach, ON L9Z 1C4For SaleMLS ID #S12970254, Your Hometown Realty Ltd. TRREB
- C$599,0003 bd4 ba-- sqft14 Berkshire Ave, Wasaga Beach, ON L9Z 0G3For SaleMLS ID #S13667246, Royal LePage Locations North. TRREB
- C$524,8003 bd1 ba-- sqft511 Oxbow Park Dr, Wasaga Beach, ON L9Z 2T9For SaleMLS ID #S13549452, RE/MAX Four Seasons Realty Limited. TRREB
- C$249,0002 bd2 ba-- sqft5 Murray Dr, Wasaga Beach, ON L9Z 1K3For SaleMLS ID #S13057566, Royal LePage Locations North. TRREB
- C$495,0003 bd2 ba-- sqft55 Trott Blvd #139, Collingwood, ON L9Y 5B8For SaleMLS ID #S13665944, Royal LePage Locations North. TRREB
- C$649,0004 bd3 ba-- sqft89 Royal Beech Dr, Wasaga Beach, ON L9Z 1H5For SaleMLS ID #S13524180, ROYAL LEPAGE MEADOWTOWNE REALTY. TRREB
- C$699,0004 bd2 ba-- sqft26 Stroud Cres, Wasaga Beach, ON L9Z 2T5For SaleMLS ID #S13601358, Royal LePage Locations North. TRREB
- C$615,0004 bd2 ba-- sqft121 Dyer Dr, Wasaga Beach, ON L9Z 1M1For SaleMLS ID #S13239430, ROYAL LEPAGE RCR REALTY. TRREB
- C$554,9903 bd3 ba-- sqft11 Wally Dr, Wasaga Beach, ON L9Z 0E4New ConstructionMLS ID #S12863538, Royal LePage Locations North. TRREB
- C$539,0003 bd1 ba-- sqft225 Cherry St, Clearview, ON L0M 1S0For SaleMLS ID #S13601650, Royal LePage Locations North. TRREB
- C$277,0002 bd1 ba-- sqft55 Topaz St, Wasaga Beach, ON L9Z 1X7For SaleMLS ID #S13239498, Royal LePage Locations North. TRREB
