Welcome to 3 Illinois Crescent, a charming and affordable home in the sought-after Park Place community by Parkbridge! Just minutes from the beach, shopping, dining, and all of Wasaga Beach's amenities, this vibrant adult lifestyle community has it all including a rec centre with a heated pool, gym, billiards room, library, and event space. This well-maintained bungalow offers 2 spacious bedrooms, 2 full bathrooms, and a bright, open-concept layout featuring vaulted ceilings throughout and south-facing windows in the living room that flood the space with natural light. Recently painted with newer broadloom, a newer front deck, and ensuite laundry, this home is move-in ready. Enjoy peaceful evenings in your backyard surrounded by mature trees and a lovely garden, or unwind on your porch to watch the sunset or stroll down to the beach for the most magical sunsets. Plus, you'll love the friendly neighbours in this welcoming community!** plenty of space to add Garage or Carport! **Monthly land lease fees total $964.99: $800 (Land Lease), $39.12 (Site Tax), $125.86 (Property Tax). Don't miss this fantastic opportunity to enjoy the carefree lifestyle you deserve. This home is also smoke free and pet free!
For sale
C$298,000
3 Illinois Cres, Wasaga Beach, ON L9Z 3A8
2beds
2baths
Single Family Residence
Built in ----
-- sqft lot
$-- Zestimate®
C$--/sqft
C$-- HOA
What's special
- 11 days |
- 28 |
- 1 |
Zillow last checked:
Listing updated:
Listed by:
RE/MAX HALLMARK CHAY REALTY
Source: TRREB,MLS®#: S13635778 Originating MLS®#: Toronto Regional Real Estate Board
Originating MLS®#: Toronto Regional Real Estate BoardFacts & features
Interior
Bedrooms & bathrooms
- Bedrooms: 2
- Bathrooms: 2
Primary bedroom
- Level: Main
- Dimensions: 3.54 x 4.09
Bedroom 2
- Level: Main
- Dimensions: 3.59 x 3.25
Kitchen
- Level: Main
- Dimensions: 2.83 x 4.41
Living room
- Level: Main
- Dimensions: 5.2 x 3.33
Heating
- Forced Air, Gas
Cooling
- Central Air
Features
- None
- Basement: Crawl Space
- Has fireplace: No
Interior area
- Living area range: 700-1100 null
Video & virtual tour
Property
Parking
- Total spaces: 2
- Parking features: Private
Features
- Patio & porch: Deck, Porch
- Exterior features: Landscaped, Privacy, Private Pond, Recreational Area, Year Round Living
- Has private pool: Yes
- Pool features: Indoor
- Has view: Yes
- View description: Clear, Garden
- Waterfront features: None
Lot
- Features: Beach, Clear View, Golf, Lake/Pond, Park, Rec./Commun.Centre, Rectangular Lot
- Topography: Flat
Construction
Type & style
- Home type: SingleFamily
- Architectural style: Bungalow
- Property subtype: Single Family Residence
Materials
- Aluminum Siding
- Foundation: Unknown
- Roof: Shingle
Utilities & green energy
- Sewer: Sewer
Community & HOA
Location
- Region: Wasaga Beach
Financial & listing details
- Annual tax amount: C$944
- Date on market: 8/4/2026
Price history
Price history is unavailable.
Public tax history
Tax history is unavailable.
Climate risks
Neighborhood: L9Z
Nearby schools
GreatSchools rating
No schools nearby
We couldn't find any schools near this home.
- C$464,9002 bd2 ba-- sqft6 Illinois Cres, Wasaga Beach, ON L9Z3A8For Sale

- C$557,0002 bd2 ba-- sqft25 Kentucky Ave, Wasaga Beach, ON L9Z3A8For Sale

- C$479,0002 bd2 ba-- sqft30 Illinois Cres, Wasaga Beach, ON L9Z3A8For Sale

- C$749,0004 bd3 ba-- sqft31 Princess Point Dr, Wasaga Beach, ON L9Z3C2For Sale

- C$565,0002 bd2 ba-- sqft8 Kentucky Ave, Wasaga Beach, ON L9Z3A8For Sale
- C$370,0002 bd2 ba1.1k sqft97 Pennsylvania Ave, Wasaga Beach, ON L9Z3A8Sold
- C$399,9002 bd2 ba-- sqft16 Indiana Ave, Wasaga Beach, ON L9Z3A8For Sale
- C$439,0002 bd2 ba-- sqft61 Pennsylvania Ave, Wasaga Beach, ON L9Z3A8For Sale
Similar homes
- C$335,0002 bd2 ba-- sqft3 Saint James Pl, Wasaga Beach, ON L9Z 3A8For Sale
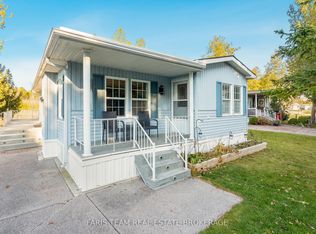 MLS ID #S12976624, FARIS TEAM REAL ESTATE. TRREB
 - C$249,9002 bd2 ba-- sqft6 Pacific Ave, Wasaga Beach, ON L9Z 3A8For Sale
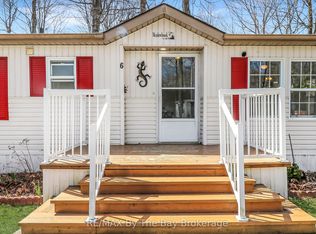 MLS ID #S13065998, RE/MAX By The Bay Brokerage. TRREB
 - C$249,0001 bd1 ba-- sqft41 The Boardwalk Boardwalk, Wasaga Beach, ON L9Z 3A8For Sale
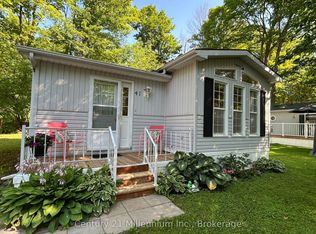 MLS ID #S13643950, Century 21 Millennium Inc.. TRREB
 - C$439,0002 bd2 ba-- sqft61 Pennsylvania Ave, Wasaga Beach, ON L9Z 3A8For Sale
 MLS ID #S13425860, FARIS TEAM REAL ESTATE. TRREB
 - C$300,0003 bd1 ba-- sqft13 Carruthers St N, Wasaga Beach, ON L9Z 1K2For SaleMLS ID #S12986378, RE/MAX HALLMARK CHAY REALTY. TRREB
- C$399,9002 bd2 ba-- sqft16 Indiana Ave, Wasaga Beach, ON L9Z 3A8For SaleMLS ID #S13089434, RE/MAX By The Bay Brokerage. TRREB
- C$289,7102 bd2 ba-- sqft23 Georgian Glen Dr, Wasaga Beach, ON L9Z 1K6For SaleMLS ID #S13555682, ROYAL LEPAGE FIRST CONTACT REALTY. TRREB
- C$309,9002 bd1 ba-- sqft3 Golf Ave, Wasaga Beach, ON L9Z 1K2For SaleMLS ID #S13226438, RE/MAX By The Bay Brokerage. TRREB
- C$299,0002 bd1 ba-- sqft89 Georgian Glen Dr, Wasaga Beach, ON L9Z 1K8For SaleMLS ID #S13135978, Royal LePage Locations North. TRREB
- C$249,0002 bd2 ba-- sqft5 Murray Dr, Wasaga Beach, ON L9Z 1K3For SaleMLS ID #S13057566, Royal LePage Locations North. TRREB
- C$277,0002 bd1 ba-- sqft55 Topaz St, Wasaga Beach, ON L9Z 1X7For SaleMLS ID #S13239498, Royal LePage Locations North. TRREB
- C$239,0002 bd1 ba-- sqft8 Shaw St, Wasaga Beach, ON L9Z 1K3For SaleMLS ID #S13523534, Royal LePage Locations North. TRREB
- C$393,0002 bd1 ba-- sqft3 Awenda Ave, Wasaga Beach, ON L9Z 1X7For SaleMLS ID #S13662184, FARIS TEAM REAL ESTATE. TRREB
- C$389,9002 bd2 ba-- sqft10 Allen Dr N, Wasaga Beach, ON L9Z 1K5For SaleMLS ID #S13528674, CENTURY 21 B.J. ROTH REALTY LTD., BROKERAGE. TRREB
- C$399,9003 bd2 ba-- sqft60 Laidlaw St, Wasaga Beach, ON L9Z 2L2For SaleMLS ID #S13612942, RE/MAX HALLMARK PEGGY HILL GROUP REALTY. TRREB
- C$329,9002 bd1 ba-- sqft7 Caroline St E, Clearview, ON L0M 1G0For SaleMLS ID #S13675674, RE/MAX HALLMARK CHAY REALTY. TRREB
- C$419,9002 bd2 ba-- sqft40 Mulligan Ln #307, Wasaga Beach, ON L9Z 0C5For SaleMLS ID #S13629348, RE/MAX HALLMARK CHAY REALTY. TRREB
- C$429,9002 bd2 ba-- sqft105 Meadow Ln, Wasaga Beach, ON L9Z 0A4For SaleMLS ID #S13651026, RE/MAX By The Bay Brokerage. TRREB
- C$164,9002 bd1 ba-- sqft19 White Pines Trl, Wasaga Beach, ON L9Z 1X7For SaleMLS ID #S13629300, Century 21 Millennium Inc.. TRREB
- C$390,0002 bd2 ba-- sqftMarlwood, Wasaga Beach, ON L9Z 1C4For SaleMLS ID #S12970254, Your Hometown Realty Ltd. TRREB
