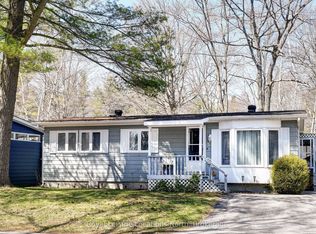
8 Shaw Street offers an exceptional opportunity for an easy, affordable, active retirement within the vibrant 55+, Hometown Park, land lease community. This attractive home is a fresh, modern step up from typical park models, featuring a beautifully updated kitchen with center island & stainless steel appliances. Well maintained 2 bedroom, 1 bath home which boasts pride of ownership. The large 27-foot covered porch serves as a primary 3 season living hub, perfect for quiet relaxation or entertaining neighbors. Inside, the Open-Concept layout is finished with contemporary laminate flooring and neutral tones, creating a fully turnkey opportunity. Hometown residents enjoy unparalleled access to resort-style amenities including an outdoor heated swimming pool, a clubhouse (w/ full kitchen, billiards area, & large flat-screen TV), several patio areas, outdoor shuffleboard & horseshoe pits, along with access to a free & private 9-hole golf course, as well as kilometers of nearby walking/hiking/cross-country ski trails. This property even includes a private rear deck and a dedicated workshop for hobbies, all set within a mature quiet landscape. Located in beautiful Wasaga Beach, this residence provides a low-maintenance lifestyle where social events are just steps from your front door. Call now to book your personal viewing. Monthly fees : Land Lease $775, Site Taxes $36.69 & Home Taxes $15.17 , Total fees $ 826.86 per month. Water is metered & billed quarterly.
For sale
C$179,900
8 Shaw St, Wasaga Beach, ON L9Z 1K3
2beds
1baths
Single Family Residence
Built in ----
-- sqft lot
$-- Zestimate®
C$--/sqft
C$-- HOA
What's special
Open-concept layoutPrivate rear deckDedicated workshop for hobbiesMature quiet landscapeSeveral patio areas
- 99 days
- 26
- 2
Zillow last checked:
Listing updated:
Listed by:
Royal LePage Locations North
Source: TRREB,MLS®#: S13523534 Originating MLS®#: One Point Association of REALTORS
Originating MLS®#: One Point Association of REALTORSFacts & features
Interior
Bedrooms & bathrooms
- Bedrooms: 2
- Bathrooms: 1
Primary bedroom
- Level: Main
- Dimensions: 3.43 x 3.4
Bedroom 2
- Level: Main
- Dimensions: 2.62 x 2.56
Bathroom
- Level: Main
- Dimensions: 2.44 x 1.98
Den
- Level: Main
- Dimensions: 2.21 x 1.68
Kitchen
- Level: Main
- Dimensions: 3.45 x 3.35
Living room
- Level: Main
- Dimensions: 4.62 x 3.43
Mud room
- Level: Main
- Dimensions: 8.23 x 1.83
Heating
- Forced Air, Gas
Cooling
- Other
Appliances
- Included: Water Heater Owned
Features
- Primary Bedroom - Main Floor, Water Meter
- Flooring: Carpet Free
- Basement: None
- Has fireplace: No
Interior area
- Living area range: 700-1100 null
Property
Parking
- Total spaces: 2
Accessibility
- Accessibility features: None
Features
- Patio & porch: Deck
- Exterior features: Landscaped, Year Round Living
- Has private pool: Yes
- Pool features: Community
- Waterfront features: None
Lot
- Features: Cul de Sac/Dead End, Golf, Library, Place Of Worship, Rec./Commun.Centre, Skiing
Details
- Additional structures: Shed, Storage
Construction
Type & style
- Home type: SingleFamily
- Architectural style: Other
- Property subtype: Single Family Residence
Materials
- Vinyl Siding
- Foundation: Unknown
- Roof: Shingle
Utilities & green energy
- Sewer: Sewer
Community & HOA
Community
- Security: Carbon Monoxide Detector(s), Smoke Detector(s)
- Senior community: Yes
Location
- Region: Wasaga Beach
Financial & listing details
- Annual tax amount: C$623
- Date on market: 7/4/2026
Price history
Price history is unavailable.
Public tax history
Tax history is unavailable.
Climate risks
Neighborhood: L9Z
Nearby schools
GreatSchools rating
No schools nearby
We couldn't find any schools near this home.
Similar homes
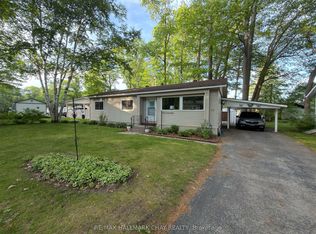
- C$249,0002 bd2 ba-- sqft5 Murray Dr, Wasaga Beach, ON L9Z 1K3For Sale
 MLS ID #S13744832, Royal LePage Locations North. TRREB
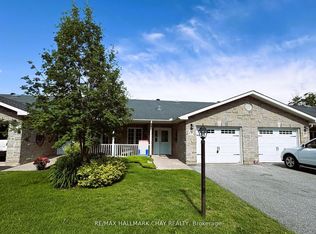
 - C$169,9002 bd1 ba-- sqft1 White Pines Trl, Wasaga Beach, ON L9Z 1X7For Sale
 MLS ID #S13436258, RE/MAX By The Bay Brokerage. TRREB
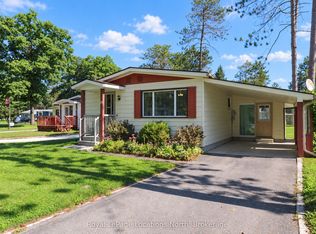
 - C$179,9001 bd2 ba-- sqft13 White Pines Trl, Wasaga Beach, ON L9Z 1X7For Sale
 MLS ID #S13492930, RE/MAX By The Bay Brokerage. TRREB
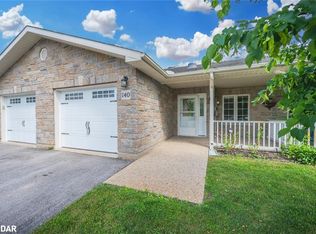
 - C$149,9002 bd1 ba-- sqft19 White Pines Trl, Wasaga Beach, ON L9Z 1X7For Sale
 MLS ID #S13629300, Century 21 Millennium Inc.. TRREB
