Nestled on a quiet dead-end street within Wasaga CountryLife Resort, Unit 168 offers exceptional privacy and a rare waterfront lot perfect for relaxed seasonal living. This well-kept 1999 General Coach Huron Ridge features a bright, open-concept layout with 2 bedrooms plus a den, including a sunroom currently used as a second bedroom and the den easily converts into an additional sleeping area with its accordion sliding door. A spacious 12' x 24' hard-roof covered deck overlooks the tranquil water, creating an ideal space for outdoor dining, morning coffee, and enjoying the peaceful natural surroundings. The property includes municipal water and sewer, a large storage shed for all your beach and recreational gear, and is just a short walk to the pristine sandy shores of Georgian Bay. CountryLife Resort is a secure, gated community offering outstanding amenities such as indoor and outdoor pools, walking trails, playgrounds, sports courts with pickle ball & Tennis, a recreation centre, and organized activities for all ages. Beyond the resort, Wasaga Beach is experiencing significant growth with major redevelopment of Beach Area 1, new waterfront infrastructure, expanded commercial offerings, and ongoing upgrades to community facilities-enhancing long-term value and lifestyle for residents. Unit 168 combines waterfront tranquility, flexible living space, and access to one of Ontario's most exciting and evolving four-season destinations. REMAINDER OF 2026 SITE FEES INCLUDED. FEES FOR 2027 $7,670 PLUS HST
For sale
C$110,000
85 Theme Park Dr #168, Wasaga Beach, ON L9Z 1X7
2beds
1baths
Single Family Residence
Built in ----
-- sqft lot
$-- Zestimate®
C$--/sqft
C$-- HOA
What's special
Rare waterfront lotBright open-concept layoutFlexible living space
- 7 days
- 93
- 3
Zillow last checked:
Listing updated:
Listed by:
RE/MAX By The Bay Brokerage
Source: TRREB,MLS®#: S13740378 Originating MLS®#: One Point Association of REALTORS
Originating MLS®#: One Point Association of REALTORSFacts & features
Interior
Bedrooms & bathrooms
- Bedrooms: 2
- Bathrooms: 1
Bedroom
- Level: Main
- Dimensions: 3.66 x 2.77
Bedroom 2
- Level: Main
- Dimensions: 3.66 x 4.27
Dining room
- Level: Main
- Dimensions: 3.66 x 2.44
Kitchen
- Level: Main
- Dimensions: 3.66 x 2.74
Living room
- Level: Main
- Dimensions: 3.66 x 2.74
Heating
- Forced Air, Propane
Cooling
- Central Air
Features
- Other
- Basement: None
- Has fireplace: No
Interior area
- Living area range: < 700 null
Property
Parking
- Total spaces: 1
Features
- Has private pool: Yes
- Pool features: In Ground, Community, Outdoor Pool, Indoor
- Water view: Unobstructive
- On waterfront: Yes
- Waterfront features: Direct, WaterfrontCommunity, Pond
Lot
- Features: Beach, Lake Access, Lake/Pond, Park, Public Transit, Sloping
Details
- Additional structures: Shed
Construction
Type & style
- Home type: SingleFamily
- Architectural style: Bungalow
- Property subtype: Single Family Residence
Materials
- Vinyl Siding
- Foundation: Piers
- Roof: Asphalt Shingle
Utilities & green energy
- Sewer: Sewer
Community & HOA
Community
- Security: Security Guard
Location
- Region: Wasaga Beach
Financial & listing details
- Date on market: 9/3/2026
Price history
Price history is unavailable.
Public tax history
Tax history is unavailable.
Climate risks
Neighborhood: L9Z
Nearby schools
GreatSchools rating
No schools nearby
We couldn't find any schools near this home.
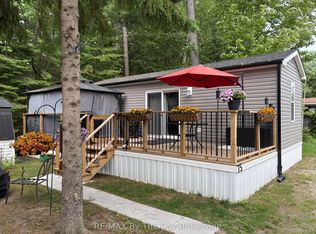
- C$157,5002 bd1 ba-- sqft85 Theme Park Dr #75, Wasaga Beach, ON L9Z1X7For Sale
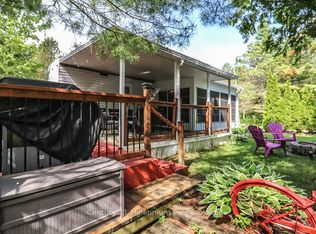
- C$95,0002 bd1 ba-- sqft85 Theme Park Dr #45, Wasaga Beach, ON L9Z1X7For Sale
- C$155,0003 bd1 ba-- sqft85 Theme Park Dr #I, Wasaga Beach, ON L9Z1X7For Sale

- C$90,0002 bd1 ba-- sqft85 Theme Park Dr #68, Wasaga Beach, ON L9Z1X7For Sale

Similar homes
- C$119,9002 bd1 ba-- sqft(Undisclosed Address), Wasaga Beach, ON L9Z 1X7For Sale
 MLS ID #S13764808, RE/MAX By The Bay Brokerage. TRREB
 - C$115,0002 bd1 ba-- sqft85 Theme Park Dr #92, Wasaga Beach, ON L9Z 1X7For Sale
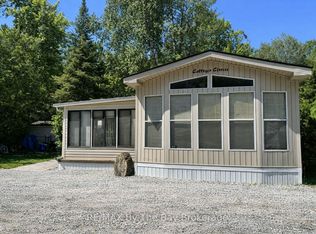 MLS ID #S13538924, RE/MAX By The Bay Brokerage. TRREB
 - C$104,9002 bd1 ba-- sqft13 Huron Cir, Wasaga Beach, ON L9Z 1X7For Sale
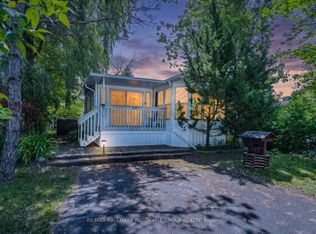 MLS ID #S13641194, RE/MAX HALLMARK PEGGY HILL GROUP REALTY. TRREB
 - C$115,0002 bd1 ba-- sqft32 Temagami Trl, Wasaga Beach, ON L9Z 1X7For Sale
 MLS ID #S13592610, RE/MAX By The Bay Brokerage. TRREB
