Welcome to 19 Greenway Drive! A well-maintained 2-bedroom, 2-bathroom bungalow townhouse located in the desirable Country Meadows retirement community in Wasaga Beach. Freshly painted throughout, this inviting home offers comfortable, low-maintenance living in a vibrant and active setting. The bright and functional layout features crown moulding and a spacious living area with a cozy natural gas fireplace-perfect for relaxing evenings. The kitchen flows seamlessly into the great room, where you can unwind while enjoying peaceful views backing onto forest, offering both privacy and a true connection to nature. A covered front porch provides additional outdoor living space, ideal for morning coffee or welcoming neighbours. The primary bedroom features new carpeting, two closets including a walk-in, large windows, and a private ensuite with a shower. The second bedroom is conveniently located across from a 4-piece bathroom, making it perfect for guests. Additional highlights include main floor laundry, a single-car attached garage, and a large crawl space basement offering ample storage. Residents of Country Meadows enjoy access to a wide range of amenities, including a heated outdoor pool, 9-hole golf course, and a welcoming community centre complete with a full kitchen, billiards, large-screen TV, and both indoor and outdoor gathering spaces. A vibrant social calendar featuring activities and seasonal events helps foster a strong sense of community. Located just minutes from walking trails, shopping, the beautiful beaches of Georgian Bay, and all that Wasaga Beach has to offer, this home delivers the perfect blend of comfort, convenience, and lifestyle.
For sale
C$475,000
19 Greenway Dr, Wasaga Beach, ON L9Z 0E6
2beds
2baths
Townhouse
Built in ----
-- sqft lot
$-- Zestimate®
C$--/sqft
C$-- HOA
What's special
- 42 days |
- 16 |
- 0 |
Zillow last checked:
Listing updated:
Listed by:
RE/MAX HALLMARK CHAY REALTY
Source: TRREB,MLS®#: S13496066 Originating MLS®#: Toronto Regional Real Estate Board
Originating MLS®#: Toronto Regional Real Estate BoardFacts & features
Interior
Bedrooms & bathrooms
- Bedrooms: 2
- Bathrooms: 2
Primary bedroom
- Level: Main
- Dimensions: 3.9 x 3.39
Bedroom 2
- Level: Main
- Dimensions: 4.44 x 3.07
Bathroom
- Level: Main
- Dimensions: 1.45 x 2.75
Bathroom
- Level: Main
- Dimensions: 2.67 x 1.85
Great room
- Level: Main
- Dimensions: 8.4 x 4.45
Kitchen
- Level: Main
- Dimensions: 3.04 x 4.77
Laundry
- Level: Main
- Dimensions: 1.67 x 1.76
Heating
- Forced Air, Gas
Cooling
- Central Air
Appliances
- Included: Water Heater Owned
Features
- Primary Bedroom - Main Floor
- Basement: Crawl Space
- Has fireplace: Yes
- Fireplace features: Living Room, Natural Gas
Interior area
- Living area range: 1100-1500 null
Video & virtual tour
Property
Parking
- Total spaces: 2
- Parking features: Private
- Has garage: Yes
Accessibility
- Accessibility features: Hard/Low Nap Floors, Level Entrance, Level Within Dwelling, Parking
Features
- Patio & porch: Deck, Porch
- Exterior features: Landscaped, Year Round Living
- Has private pool: Yes
- Pool features: Community
- Has view: Yes
- View description: Forest, Park/Greenbelt, Trees/Woods
Lot
- Features: Beach, Campground, Golf, Greenbelt/Conservation, Rec./Commun.Centre, Lake/Pond
- Topography: Dry,Level,Wooded/Treed
Details
- Additional structures: None
Construction
Type & style
- Home type: Townhouse
- Architectural style: Bungalow
- Property subtype: Townhouse
Materials
- Brick
- Foundation: Concrete
- Roof: Asphalt Shingle
Utilities & green energy
- Sewer: Sewer
Community & HOA
Community
- Security: Carbon Monoxide Detector(s), Smoke Detector(s)
- Senior community: Yes
Location
- Region: Wasaga Beach
Financial & listing details
- Annual tax amount: C$2,208
- Date on market: 6/26/2026
R
RE/MAX HALLMARK CHAY REALTY
By pressing Contact Agent, you agree that the real estate professional identified above may call/text you about your search, which may involve use of automated means and pre-recorded/artificial voices. You don't need to consent as a condition of buying any property, goods, or services. Message/data rates may apply. You also agree to our Terms of Use. Zillow does not endorse any real estate professionals. We may share information about your recent and future site activity with your agent to help them understand what you're looking for in a home.
Price history
Price history is unavailable.
Public tax history
Tax history is unavailable.
Climate risks
Neighborhood: L9Z
Nearby schools
GreatSchools rating
No schools nearby
We couldn't find any schools near this home.
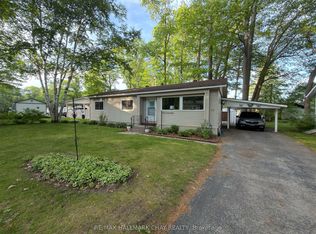
- C$300,0003 bd1 ba-- sqft13 Carruthers St N, Wasaga Beach, ON L9Z1K2For Sale
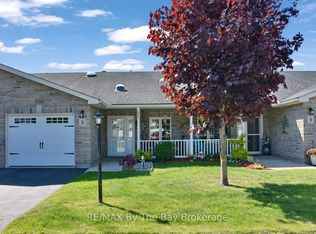
- C$499,9002 bd2 ba-- sqft3 Garden Grove Cres, Wasaga Beach, ON L9Z0E6For Sale
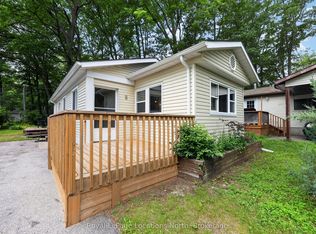
- C$239,0002 bd1 ba-- sqft8 Shaw St, Wasaga Beach, ON L9Z1K3For Sale
- C$494,0002 bd2 ba-- sqft31 Garden Grove Cres, Wasaga Beach, ON L9Z0E6For Sale

- C$499,5002 bd2 ba-- sqft46 Garden Grove Cres, Wasaga Beach, ON L9Z0E6New Construction
- C$490,0002 bd2 ba1.2k sqft140 Greenway Dr, Wasaga Beach, ON L9Z0E6Sold
- C$269,9002 bd1 ba-- sqft15 Carruthers St S, Wasaga Beach, ON L9Z1K2For Sale
- C$348,5002 bd1 ba-- sqft5 SE Golf Ave E, Wasaga Beach, ON L9Z1K2For Sale
Similar homes
- C$519,9002 bd2 ba-- sqft66 Ivy Cres, Wasaga Beach, ON L9Z 0H8For Sale
 MLS ID #S13638580, Century 21 Millennium Inc.. TRREB
 - C$419,9002 bd2 ba-- sqft40 Mulligan Ln #307, Wasaga Beach, ON L9Z 0C5For Sale
 MLS ID #S13629348, RE/MAX HALLMARK CHAY REALTY. TRREB
 - C$389,9002 bd2 ba-- sqft10 Allen Dr N, Wasaga Beach, ON L9Z 1K5For Sale
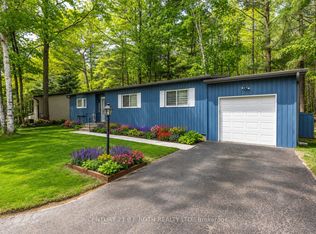 MLS ID #S13528674, CENTURY 21 B.J. ROTH REALTY LTD., BROKERAGE. TRREB
 - C$495,0002 bd2 ba-- sqft60 Mulligan Ln #324, Wasaga Beach, ON L9Z 0C5For Sale
 MLS ID #S13126922, RE/MAX HALLMARK PEGGY HILL GROUP REALTY. TRREB
 - C$599,0003 bd2 ba-- sqft92 Wesley Ave, Wasaga Beach, ON L9Z 0B9For SaleMLS ID #S13643986, FARIS TEAM REAL ESTATE. TRREB
- C$510,0002 bd2 ba-- sqft13 Raglan St #27, Collingwood, ON L9Y 5J5For SaleMLS ID #S13645466, Royal LePage Locations North. TRREB
- C$298,0002 bd2 ba-- sqft3 Illinois Cres, Wasaga Beach, ON L9Z 3A8For SaleMLS ID #S13635778, RE/MAX HALLMARK CHAY REALTY. TRREB
- C$539,0003 bd2 ba-- sqft301 Atkinson St, Clearview, ON L0M 1S0For SaleMLS ID #S13633204, ROYAL LEPAGE SIGNATURE REALTY. TRREB
- C$559,0004 bd3 ba-- sqft1200 Mosley St, Wasaga Beach, ON L9Z 2E7For SaleMLS ID #S13594798, HOMELIFE/FUTURE REALTY INC.. TRREB
- C$390,0002 bd2 ba-- sqftMarlwood, Wasaga Beach, ON L9Z 1C4For SaleMLS ID #S12970254, Your Hometown Realty Ltd. TRREB
- C$678,9993 bd1 ba-- sqft8717 Beachwood Rd, Wasaga Beach, ON L9Z 2G5For SaleMLS ID #S13644690, RE/MAX HALLMARK CHAY REALTY. TRREB
- C$429,9992 bd2 ba-- sqft505 Thomas St, Clearview, ON L0M 1S0For SaleMLS ID #S13240902, COLDWELL BANKER RONAN REALTY. TRREB
- C$495,0002 bd2 ba-- sqft24 Joseph Trl, Collingwood, ON L9Y 0J2For SaleMLS ID #S13545074, Royal LePage Locations North. TRREB
- C$549,0002 bd2 ba-- sqft275 Huron St #11, Clearview, ON L0M 1S0For SaleMLS ID #S13213118, RE/MAX HALLMARK CHAY REALTY. TRREB
- C$474,9993 bd2 ba-- sqft360 Blake St #34, Barrie, ON L4M 1L3For SaleMLS ID #S13539732, RE/MAX HALLMARK CHAY REALTY. TRREB
- C$700,0003 bd2 ba-- sqft48 Fairway Cres, Wasaga Beach, ON L9Z 1B8For SaleMLS ID #S13248010, RE/MAX Professionals North. TRREB
- C$649,9005 bd3 ba-- sqft64 Smallman Dr, Wasaga Beach, ON L9Z 1L1For SaleMLS ID #S13521126, RE/MAX REALTY SPECIALISTS INC.. TRREB
- C$469,9003 bd3 ba-- sqft2 Bernick Dr #23, Barrie, ON L4M 5K4For SaleMLS ID #S13587782, Keller Williams Experience Realty. TRREB
- C$525,0003 bd2 ba-- sqft55 Trott Blvd #139, Collingwood, ON L9Y 5B8For SaleMLS ID #S13487106, Royal LePage Locations North. TRREB
- C$499,9004 bd2 ba-- sqftThe Escarpment, Collingwood, ON L9Y 5B4For SaleMLS ID #S13134312, Sotheby's International Realty Canada. TRREB
