Welcome to Country Meadows a peaceful adult lifestyle community in Wasaga Beach. Backing onto the pond with manicured lawns you will find this beautifully maintained 2 bedroom 2 bath home offering peaceful living with beautiful views and the perfect blend of comfort, privacy, and convenience in the heart of Wasaga Beach. This bright and inviting 2-bedroom, 2-bathroom home features an open-concept design filled with natural light, spacious principal rooms, and a serene setting surrounded by nature. The thoughtfully designed floor plan offers a generous primary bedroom complete with walk-in closet and ensuite access, a versatile second bedroom ideal for guests or a home office, and the ease of convenient main-floor living. Enjoy the highly sought-after Country Meadows community that also includes a private member 9 Hole Par 3 golf course, community salt water pool, Rec Centre and shuffle board courts. This lovely home is just minutes from shopping, dining, golf courses, walking trails, and the world-famous sandy shores of Wasaga Beach. Whether you're looking to downsize, retire, or enjoy a low-maintenance lifestyle, this move-in-ready home is your answer to the perfect lifestyle. Enjoy access to the Rec Hall, outdoor pool (during open season) Shuffle Board Court, golf passes (during open season) all included in your monthly estimated fees $984.07
Under contract
C$499,900
3 Garden Grove Cres, Wasaga Beach, ON L9Z 0E6
2beds
2baths
Townhouse
Built in ----
-- sqft lot
$-- Zestimate®
C$--/sqft
C$-- HOA
What's special
- 71 days |
- 1 |
- 0 |
Zillow last checked:
Listing updated:
Listed by:
RE/MAX By The Bay Brokerage
Source: TRREB,MLS®#: S13242300 Originating MLS®#: One Point Association of REALTORS
Originating MLS®#: One Point Association of REALTORSFacts & features
Interior
Bedrooms & bathrooms
- Bedrooms: 2
- Bathrooms: 2
Primary bedroom
- Level: Main
- Dimensions: 5.22 x 4.06
Bedroom 2
- Level: Main
- Dimensions: 4.41 x 3.02
Dining room
- Level: Main
- Dimensions: 4.49 x 3.23
Foyer
- Level: Main
- Dimensions: 3.5 x 1.8
Kitchen
- Level: Main
- Dimensions: 4.49 x 3.23
Living room
- Level: Main
- Dimensions: 4.49 x 5.22
Heating
- Forced Air, Gas
Cooling
- Central Air
Appliances
- Included: Water Heater Owned
Features
- ERV/HRV, Primary Bedroom - Main Floor, Wheelchair Access
- Flooring: Carpet Free
- Basement: Crawl Space
- Has fireplace: No
- Fireplace features: Living Room, Natural Gas
Interior area
- Living area range: 1100-1500 null
Video & virtual tour
Property
Parking
- Total spaces: 2
- Parking features: Private, Inside Entrance, Garage Door Opener
- Has garage: Yes
Accessibility
- Accessibility features: Level Entrance, Hard/Low Nap Floors, Open Floor Plan, Shower Stall, Wheelchair Access
Features
- Patio & porch: Deck, Patio
- Exterior features: Landscape Lighting, Landscaped, Lawn Sprinkler System
- Has private pool: Yes
- Pool features: Community, In Ground, Salt Water
- Has view: Yes
- View description: Pond
- Has water view: Yes
- Water view: Pond
Lot
- Features: Golf, Greenbelt/Conservation, Lake/Pond, Library, Rec./Commun.Centre
- Topography: Level
Construction
Type & style
- Home type: Townhouse
- Architectural style: Bungalow
- Property subtype: Townhouse
Materials
- Brick
- Foundation: Concrete
- Roof: Shingle
Utilities & green energy
- Sewer: Sewer
Community & HOA
Community
- Senior community: Yes
Location
- Region: Wasaga Beach
Financial & listing details
- Date on market: 6/4/2026
Price history
Price history is unavailable.
Public tax history
Tax history is unavailable.
Climate risks
Neighborhood: L9Z
Nearby schools
GreatSchools rating
No schools nearby
We couldn't find any schools near this home.
- C$499,5002 bd2 ba-- sqft46 Garden Grove Cres, Wasaga Beach, ON L9Z0E6New Construction

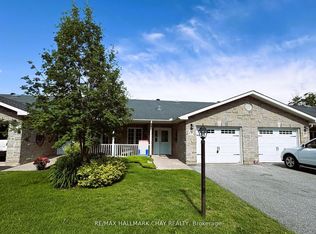
- C$459,9002 bd2 ba-- sqft19 Greenway Dr, Wasaga Beach, ON L9Z0E6For Sale
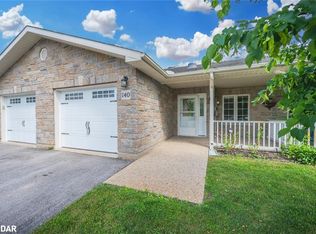
- C$490,0002 bd2 ba1.2k sqft140 Greenway Dr, Wasaga Beach, ON L9Z0E6Sold
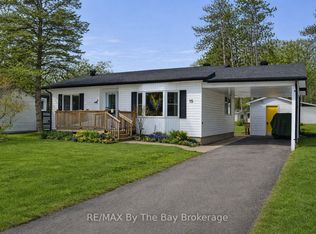
- C$269,9002 bd1 ba-- sqft15 Carruthers St S, Wasaga Beach, ON L9Z1K2For Sale
- C$300,0003 bd1 ba-- sqft13 Carruthers St N, Wasaga Beach, ON L9Z1K2For Sale
- C$309,9002 bd1 ba-- sqft3 Golf Ave, Wasaga Beach, ON L9Z1K2For Sale
- C$239,0002 bd1 ba-- sqft8 Shaw St, Wasaga Beach, ON L9Z1K3For Sale
- C$389,9002 bd2 ba-- sqft10 Allen Dr N, Wasaga Beach, ON L9Z1K5For Sale
Similar homes
- C$459,9002 bd2 ba-- sqft19 Greenway Dr, Wasaga Beach, ON L9Z 0E6For SaleMLS ID #S13662790, RE/MAX HALLMARK CHAY REALTY. TRREB
- C$499,0003 bd2 ba-- sqft16 Village Gate Dr, Wasaga Beach, ON L9Z 0G3New Construction
 MLS ID #S13641076, RE/MAX By The Bay Brokerage. TRREB
 - C$500,0003 bd2 ba-- sqft36 Harbour Cres, Wasaga Beach, ON L9Z 1G5For Sale
 MLS ID #S13655894, RE/MAX By The Bay Brokerage. TRREB
 - C$464,9002 bd2 ba-- sqft6 Illinois Cres, Wasaga Beach, ON L9Z 3A8For Sale
 MLS ID #S13627782, RE/MAX By The Bay Brokerage. TRREB
 - C$429,9002 bd2 ba-- sqft105 Meadow Ln, Wasaga Beach, ON L9Z 0A4For SaleMLS ID #S13651026, RE/MAX By The Bay Brokerage. TRREB
- C$475,0003 bd2 ba-- sqft12 Indiana Ave, Wasaga Beach, ON L9Z 3A8For SaleMLS ID #S13473986, RE/MAX By The Bay Brokerage. TRREB
- C$469,9002 bd2 ba-- sqft12 New York Ave, Wasaga Beach, ON L9Z 3A8For SaleMLS ID #S13483208, RE/MAX By The Bay Brokerage. TRREB
- C$479,0003 bd4 ba-- sqft25 Appalachian Trl, Wasaga Beach, ON L9Z 0G3For SaleMLS ID #S12919124, RE/MAX By The Bay Brokerage. TRREB
- C$416,0002 bd1 ba-- sqft65 Meadow Ln, Wasaga Beach, ON L9Z 0A3For SaleMLS ID #S13571032, RE/MAX By The Bay Brokerage. TRREB
- C$599,9003 bd3 ba-- sqft58 Providence Way, Wasaga Beach, ON L9Z 0G3For SaleMLS ID #S13169630, RE/MAX By The Bay Brokerage. TRREB
- C$469,5002 bd2 ba-- sqft54 New York Ave, Wasaga Beach, ON L9Z 3A8New ConstructionMLS ID #S13017352, Royal LePage Locations North. TRREB
- C$399,9002 bd2 ba-- sqft16 Indiana Ave, Wasaga Beach, ON L9Z 3A8For SaleMLS ID #S13089434, RE/MAX By The Bay Brokerage. TRREB
- C$599,9002 bd2 ba-- sqft116 Stroud Cres, Wasaga Beach, ON L9Z 2T5For SaleMLS ID #S13606058, RE/MAX By The Bay Brokerage. TRREB
- C$469,0002 bd2 ba-- sqft30 Joseph Trl, Collingwood, ON L9Y 0J2For SaleMLS ID #S13670478, Royal LePage Locations North. TRREB
- C$439,0003 bd1 ba-- sqft110 24th St N, Wasaga Beach, ON L9Z 2E7For SaleMLS ID #S13600934, RE/MAX By The Bay Brokerage. TRREB
- C$525,0002 bd2 ba-- sqft275 Huron St #27, Clearview, ON L0M 1S0For SaleMLS ID #S13652242, RE/MAX Four Seasons Realty Limited. TRREB
- C$575,0003 bd1 ba-- sqft2133 Klondike Park Rd, Wasaga Beach, ON L9Z 2W9For SaleMLS ID #S13494586, RE/MAX Four Seasons Realty Limited. TRREB
- C$419,9002 bd2 ba-- sqft40 Mulligan Ln #307, Wasaga Beach, ON L9Z 0C5For SaleMLS ID #S13629348, RE/MAX HALLMARK CHAY REALTY. TRREB
- C$549,9003 bd1 ba-- sqft50 Balsam St, Tiny, ON L0L 1P1For SaleMLS ID #S13657848, RE/MAX By The Bay Brokerage. TRREB
- C$309,9002 bd1 ba-- sqft3 Golf Ave, Wasaga Beach, ON L9Z 1K2For SaleMLS ID #S13226438, RE/MAX By The Bay Brokerage. TRREB
