Welcome to easy, low-maintenance living in this vibrant adult lifestyle community for those aged 55 and over. Residents enjoy an active and social atmosphere with access to a clubhouse featuring an indoor pool, billiards room, library, and a wide range of activities including dinners, dances, dart leagues, fitness classes, and even a fully equipped woodworking shop. This well-maintained home offers bright, open concept living with two bedrooms and two bathrooms. The spacious primary bedroom includes a walk-in closet and a private ensuite with a separate shower. Step outside to relax on the covered porch overlooking the peaceful pond - a perfect spot for morning coffee or unwinding at the end of the day. A convenient carport and large paved driveway adds to the ease of living. Two sheds for storage! A great opportunity to enjoy a welcoming community and a comfortable lifestyle. Land Lease fees: Land Fee $800.00 + Site Taxes $39.12 + Home Taxes $126.02 = Total $965.14 per month. Water is billed quarterly.
For sale
C$399,900
16 Indiana Ave, Wasaga Beach, ON L9Z 3A8
2beds
2baths
Single Family Residence
Built in ----
-- sqft lot
$-- Zestimate®
C$--/sqft
C$-- HOA
What's special
Bright open concept livingTwo bedroomsTwo bathroomsSpacious primary bedroomWalk-in closetConvenient carportLarge paved driveway
- 160 days
- 2
- 0
Zillow last checked:
Listing updated:
Listed by:
RE/MAX By The Bay Brokerage
Source: TRREB,MLS®#: S13089434 Originating MLS®#: One Point Association of REALTORS
Originating MLS®#: One Point Association of REALTORSFacts & features
Interior
Bedrooms & bathrooms
- Bedrooms: 2
- Bathrooms: 2
Primary bedroom
- Level: Main
- Dimensions: 3.68 x 4.12
Bedroom 2
- Level: Main
- Dimensions: 2.74 x 3.71
Foyer
- Level: Main
- Dimensions: 1.37 x 2.98
Kitchen
- Level: Main
- Dimensions: 3.68 x 4.52
Living room
- Level: Main
- Dimensions: 4.58 x 3.69
Heating
- Forced Air, Gas
Cooling
- Central Air
Features
- Primary Bedroom - Main Floor
- Basement: None
- Has fireplace: No
Interior area
- Living area range: 700-1100 null
Property
Parking
- Total spaces: 5
- Parking features: Carport
- Has carport: Yes
Features
- Exterior features: Year Round Living
- Has private pool: Yes
- Pool features: Indoor, Community
Lot
- Features: Lake/Pond, Rec./Commun.Centre
Details
- Additional structures: Garden Shed
Construction
Type & style
- Home type: SingleFamily
- Architectural style: Bungalow
- Property subtype: Single Family Residence
Materials
- Vinyl Siding
- Foundation: Concrete
- Roof: Asphalt Shingle
Utilities & green energy
- Sewer: Sewer
Community & HOA
Community
- Senior community: Yes
Location
- Region: Wasaga Beach
Financial & listing details
- Date on market: 5/6/2026
Price history
Price history is unavailable.
Public tax history
Tax history is unavailable.
Climate risks
Neighborhood: L9Z
Nearby schools
GreatSchools rating
No schools nearby
We couldn't find any schools near this home.
Similar homes
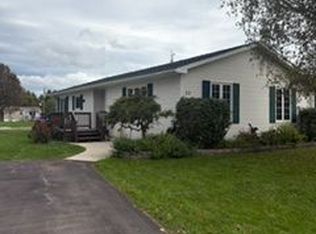
- C$359,9002 bd1 ba-- sqft11 Indiana Ave, Wasaga Beach, ON L9Z 3A8For Sale
 MLS ID #S13676752, RE/MAX By The Bay Brokerage. TRREB
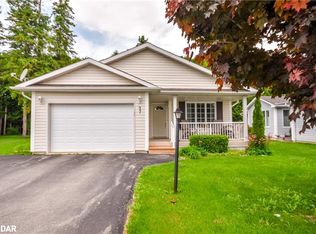
 - C$439,0002 bd2 ba-- sqft61 Pennsylvania Ave, Wasaga Beach, ON L9Z 3A8For Sale
 MLS ID #S13833962, FARIS TEAM REAL ESTATE. TRREB
 - C$464,9002 bd2 ba-- sqft6 Illinois Cres, Wasaga Beach, ON L9Z 3A8For Sale
 MLS ID #S13627782, RE/MAX By The Bay Brokerage. TRREB
 - C$475,0003 bd2 ba-- sqft12 Indiana Ave, Wasaga Beach, ON L9Z 3A8For Sale
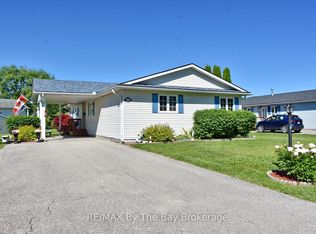 MLS ID #S13473986, RE/MAX By The Bay Brokerage. TRREB
