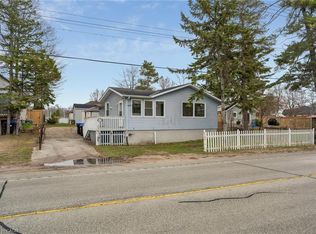
Nestled within the sought-after Park Place adult lifestyle community, this beautifully maintained bungalow with steel roof and glass railing front porch has been lovingly cared and showcases true pride of ownership throughout. Offering a bright, open concept Kitchen to Living to Dining layout, this home feels comfortable and inviting from the moment you step inside. The spacious kitchen is designed for both everyday living and entertaining, featuring plenty of counter space, a pantry, double sink, and hardwood flooring throughout the main living area. Natural light fills the open concept kitchen, living and dining area with walk out to deck, through large rear windows overlooking the large backyard with a sprinkler irrigation system. This thoughtfully designed bungalow offers the flexibility of a second bedroom or dedicated home office/hobby space, along with two full bathrooms. The spacious primary suite features a generous walk in closet and private ensuite with walk in shower and a toilet with bidet attachment, Enjoy peaceful mornings or relaxing evenings on the private large rear deck surrounded by mature greenery and a garden shed, The home offers a dry concrete full crawl space with approximately 4 ft ceiling height, conveniently accessed through the walk in closet in the primary bedroom. Additional features include main floor laundry with direct door access to the oversized garage with custom built shelving. Residents of Park Place enjoy exceptional amenities including an indoor pool, sauna, fitness facilities, library, and social activities. Ideally located minutes from the scenic shores of Georgian Bay, enjoy waterfront walks, breathtaking sunsets, and a peaceful retirement lifestyle. Parkbridge land lease fees apply: $867/month. Monthly taxes: Site $39.12 + Home $125.14. Total monthly amount: $1,031.26.
For sale
C$549,000
70 Pennsylvania Ave, Wasaga Beach, ON L9Z 3A8
2beds
2baths
Single Family Residence
Built in ----
-- sqft lot
$-- Zestimate®
C$--/sqft
C$-- HOA
What's special
Beautifully maintained bungalowSteel roofGlass railing front porchSpacious kitchenDouble sinkWalk out to deckSpacious primary suite
- 17 hours |
- 2 |
- 0 |
Zillow last checked:
Listing updated:
Listed by:
CENTURY 21 MILLENNIUM INC.
Source: TRREB,MLS®#: S13717344 Originating MLS®#: Toronto Regional Real Estate Board
Originating MLS®#: Toronto Regional Real Estate BoardFacts & features
Interior
Bedrooms & bathrooms
- Bedrooms: 2
- Bathrooms: 2
Heating
- Forced Air, Gas
Cooling
- Central Air
Appliances
- Included: Bar Fridge, Water Heater Owned
Features
- Primary Bedroom - Main Floor
- Basement: Crawl Space
- Has fireplace: No
Interior area
- Living area range: 1100-1500 null
Property
Parking
- Total spaces: 3
- Parking features: Private Double, Garage Door Opener
- Has garage: Yes
Features
- Patio & porch: Deck, Enclosed
- Exterior features: Awning(s), Lawn Sprinkler System, Year Round Living
- Pool features: None
Details
- Parcel number: 583340044
- Other equipment: Air Exchanger
Construction
Type & style
- Home type: SingleFamily
- Architectural style: Bungalow
- Property subtype: Single Family Residence
Materials
- Vinyl Siding
- Foundation: Concrete
- Roof: Metal
Utilities & green energy
- Sewer: Sewer
Community & HOA
Location
- Region: Wasaga Beach
Financial & listing details
- Annual tax amount: C$1,803
- Date on market: 8/27/2026
Price history
Price history is unavailable.
Public tax history
Tax history is unavailable.
Climate risks
Neighborhood: L9Z
Nearby schools
GreatSchools rating
No schools nearby
We couldn't find any schools near this home.
- C$370,0002 bd2 ba1.1k sqft97 Pennsylvania Ave, Wasaga Beach, ON L9Z3A8Sold
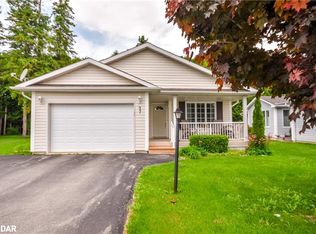
- C$479,0002 bd2 ba-- sqft30 Illinois Cres, Wasaga Beach, ON L9Z3A8For Sale

- C$589,0002 bd2 ba-- sqft77 Pennsylvania Ave, Wasaga Beach, ON L9Z3A8For Sale
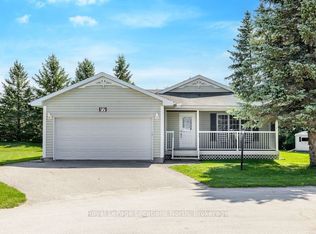
- C$399,9002 bd2 ba-- sqft16 Indiana Ave, Wasaga Beach, ON L9Z3A8For Sale

- C$439,0002 bd2 ba-- sqft61 Pennsylvania Ave, Wasaga Beach, ON L9Z3A8For Sale
- C$475,0003 bd2 ba-- sqft12 Indiana Ave, Wasaga Beach, ON L9Z3A8For Sale
- C$548,0002 bd2 ba-- sqft25 Kentucky Ave, Wasaga Beach, ON L9Z3A8For Sale
- C$298,0002 bd2 ba-- sqft3 Illinois Cres, Wasaga Beach, ON L9Z3A8For Sale
Similar homes
- C$589,0002 bd2 ba-- sqft77 Pennsylvania Ave, Wasaga Beach, ON L9Z 3A8For SaleMLS ID #S13703718, Royal LePage Locations North. TRREB
- C$469,5002 bd2 ba-- sqft54 New York Ave, Wasaga Beach, ON L9Z 3A8New Construction
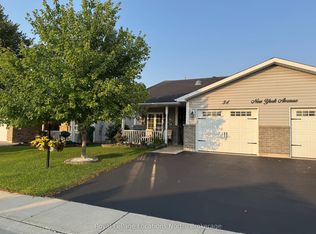 MLS ID #S13696942, Royal LePage Locations North. TRREB
 - C$649,0002 bd2 ba-- sqft16 Atlantic Ave, Wasaga Beach, ON L9Z 3A8For Sale
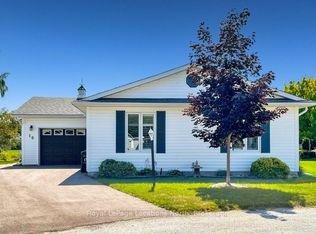 MLS ID #S13650058, Royal LePage Locations North. TRREB
 - C$500,0003 bd2 ba1.2k sqft449 Mosley St, Wasaga Beach, ON L9Z 2J8For Sale
 MLS ID #40847745, Amanda King, Broker Manager, RE/MAX REAL ESTATE CENTRE INC.. ITSO
 - C$624,9003 bd2 ba-- sqft22 Donald Cres, Wasaga Beach, ON L9Z 1E1For SaleMLS ID #S13652458, RIGHT AT HOME REALTY INC.. TRREB
- C$499,9992 bd2 ba1.2k sqft61 Ivy Cres, Wasaga Beach, ON L9Z 0H8For SaleMLS ID #40844017, Cathy Sciarra, Salesperson, ROYAL LEPAGE SIGNATURE REALTY. ITSO
- C$559,9004 bd4 ba-- sqft22 Berkshire Ave, Wasaga Beach, ON L9Z 0G3For SaleMLS ID #S13518432, Royal LePage Locations North. TRREB
- C$524,9003 bd3 ba-- sqft22 Wasaga Woods Cir #B7, Wasaga Beach, ON L9Z 2N1For SaleMLS ID #S13483042, Century 21 B.J. Roth Realty Ltd.. TRREB
- C$649,0004 bd3 ba-- sqft89 Royal Beech Dr, Wasaga Beach, ON L9Z 1H5For SaleMLS ID #S13524180, ROYAL LEPAGE MEADOWTOWNE REALTY. TRREB
- C$555,0003 bd1 ba-- sqft203 Southview Rd, Barrie, ON L4N 3X6For SaleMLS ID #S13717058, CENTURY 21 B.J. ROTH REALTY LTD., BROKERAGE. TRREB
- C$749,9003 bd2 ba-- sqft51 Indianola Cres, Wasaga Beach, ON L9Z 2W4For SaleMLS ID #S13669100, RE/MAX HALLMARK CHAY REALTY. TRREB
- C$695,0004 bd3 ba-- sqft48 Wesley Ave, Wasaga Beach, ON L9Z 1C8For SaleMLS ID #S13597418, SUTTON GROUP INCENTIVE REALTY INC.. TRREB
- C$799,0004 bd3 ba-- sqft1729 Mosley St, Wasaga Beach, ON L9Z 1Z8For SaleMLS ID #S13689600, ROYAL LEPAGE SIGNATURE REALTY. TRREB
- C$645,9003 bd3 ba-- sqft15 Brillinger Dr, Wasaga Beach, ON L9Z 1L4For SaleMLS ID #S13097462, Century 21 Millennium Inc.. TRREB
- C$649,9904 bd2 ba-- sqft79 23rd St N, Wasaga Beach, ON L9Z 2G4New ConstructionMLS ID #S13502908, SUTTON GROUP INCENTIVE REALTY INC.. TRREB
- C$399,9002 bd1 ba570 sqft16 Zoo Park Rd, Wasaga Beach, ON L9Z 2L8For SaleMLS ID #40846896, Faisal Susiwala, Broker of Record, RE/MAX TWIN CITY FAISAL SUSIWALA REALTY. ITSO
- C$685,0004 bd2 ba-- sqft135 Christopher Ave, Wasaga Beach, ON L9Z 1S4For SaleMLS ID #S13486012, Chestnut Park Real Estate. TRREB
- C$799,0005 bd3 ba-- sqft50 Regina Blvd, Wasaga Beach, ON L9Z 1M8For SaleMLS ID #S13488432, Royal LePage Locations North. TRREB
- C$539,0002 bd2 ba-- sqft275 Huron St #49, Clearview, ON L0M 1S0For SaleMLS ID #S13697072, RE/MAX Four Seasons Realty Limited. TRREB
- C$395,0003 bd1 ba-- sqft50 Cabin Cres, Wasaga Beach, ON L9Z 1X7For SaleMLS ID #S13574550, Royal LePage Locations North. TRREB
