Welcome to one of the most sought-after floor plans in Park Place, Wasaga Beach's premier adult lifestyle community for residents aged 55 and over. This rare three-bedroom, two-bathroom home is ideally situated on a premium corner lot backing onto the tranquil pond, offering beautiful water views and a setting that is both peaceful and private. The bright and spacious layout begins with a large welcoming foyer and opens into a sun-filled living room designed for comfortable everyday living and entertaining. The generous eat-in kitchen features a centre island, pantry, ample cabinetry, and a walkout to the expansive deck overlooking the pond-an ideal spot to enjoy your morning coffee or unwind at the end of the day. The oversized primary suite offers plenty of room for a king-sized bedroom set and includes, walk in closet and a full ensuite bath complete with a corner jet tub and separate shower. Two additional bedrooms provide flexible space for guests, hobbies, or a home office. A full laundry room with laundry tub adds convenience, while the carport and double driveway provide parking for up to five vehicles. Living in Park Place means enjoying an exceptional lifestyle with access to a vibrant clubhouse featuring an indoor pool, billiards room, library, woodworking shop, and an active social calendar. Residents enjoy activities including darts, card games, dinners, dances, horseshoes, bocce ball, and much more. This is a wonderful opportunity to enjoy comfortable living in a welcoming community surrounded by new friends and endless activities. Land Lease $800 + Site Tax $39.12 + Home Tax $142.04 = $981.16 monthly
For sale
C$475,000
12 Indiana Ave, Wasaga Beach, ON L9Z 3A8
3beds
2baths
Single Family Residence
Built in ----
-- sqft lot
$-- Zestimate®
C$--/sqft
C$-- HOA
What's special
Premium corner lotBeautiful water viewsBright and spacious layoutLarge welcoming foyerGenerous eat-in kitchenCentre islandAmple cabinetry
- 113 days
- 6
- 0
Zillow last checked:
Listing updated:
Listed by:
RE/MAX By The Bay Brokerage
Source: TRREB,MLS®#: S13473986 Originating MLS®#: One Point Association of REALTORS
Originating MLS®#: One Point Association of REALTORSFacts & features
Interior
Bedrooms & bathrooms
- Bedrooms: 3
- Bathrooms: 2
Primary bedroom
- Level: Main
- Dimensions: 3.69 x 4.59
Bedroom
- Level: Main
- Dimensions: 2.74 x 2.46
Bedroom
- Level: Main
- Dimensions: 3.05 x 3.66
Breakfast
- Level: Main
- Dimensions: 3.07 x 3.69
Foyer
- Level: Main
- Dimensions: 3.07 x 1.58
Kitchen
- Level: Main
- Dimensions: 3.67 x 3.69
Laundry
- Level: Main
- Dimensions: 2.75 x 2.44
Living room
- Level: Main
- Dimensions: 3.68 x 7.32
Heating
- Forced Air, Gas
Cooling
- Central Air
Appliances
- Included: Water Softener
Features
- Central Vacuum
- Basement: Crawl Space
- Has fireplace: No
Interior area
- Living area range: 1500-2000 null
Property
Parking
- Total spaces: 5
- Parking features: Private Double
- Has garage: Yes
- Has carport: Yes
Features
- Exterior features: Year Round Living, Recreational Area
- Has private pool: Yes
- Pool features: Community
- Has view: Yes
- View description: Pond
- Has water view: Yes
- Water view: Pond
Construction
Type & style
- Home type: SingleFamily
- Architectural style: Bungalow-Raised
- Property subtype: Single Family Residence
Materials
- Vinyl Siding
- Foundation: Concrete
- Roof: Shingle
Utilities & green energy
- Sewer: Sewer
Community & HOA
Community
- Senior community: Yes
Location
- Region: Wasaga Beach
Financial & listing details
- Date on market: 6/22/2026
Price history
Price history is unavailable.
Public tax history
Tax history is unavailable.
Climate risks
Neighborhood: L9Z
Nearby schools
GreatSchools rating
No schools nearby
We couldn't find any schools near this home.

Similar homes
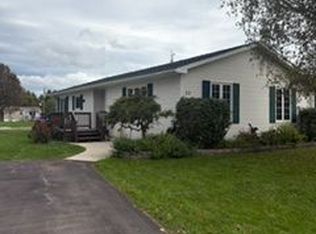
- C$464,9002 bd2 ba-- sqft6 Illinois Cres, Wasaga Beach, ON L9Z 3A8For Sale
 MLS ID #S13627782, RE/MAX By The Bay Brokerage. TRREB
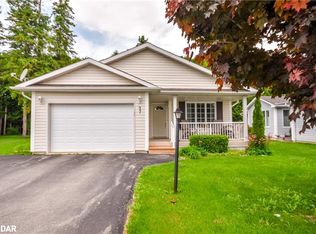
 - C$479,0002 bd2 ba-- sqft30 Illinois Cres, Wasaga Beach, ON L9Z 3A8For Sale
 MLS ID #S13558966, EXP REALTY. TRREB
 - C$469,5002 bd2 ba-- sqft54 New York Ave, Wasaga Beach, ON L9Z 3A8New Construction
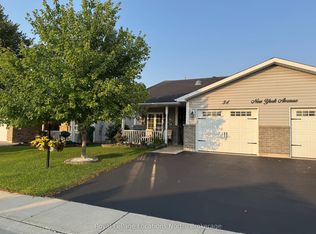 MLS ID #S13696942, Royal LePage Locations North. TRREB
 - C$399,9002 bd2 ba-- sqft16 Indiana Ave, Wasaga Beach, ON L9Z 3A8For Sale
 MLS ID #S13089434, RE/MAX By The Bay Brokerage. TRREB
