Welcome to 16 Village Gate, a beautifully appointed 3-bedroom townhouse ideally situated at the east end of Wasaga Beach and minutes to the new arena, library and new high school which is under construction. Thoughtfully designed for today's lifestyle, this bright and stylish home showcases an open-concept second level featuring a spacious living room and a lovely kitchen complete with a large centre island, quartz countertops, sleek white cabinetry, designer backsplash, and stainless steel appliances with walk out to deck. The upper level offers 3 good size bedrooms including a primary suite with 4pc ensuite bath. This newer development offers its own trails and green space options for outdoor fun and recreation. Ideal for first-time buyers, young families, professionals, or those seeking a relaxed four-season retreat, this move-in-ready home offers exceptional value to enjoy the Wasaga Beach recreational lifestyle. Enjoy the convenience of being just minutes from the world-famous sandy beaches of Wasaga Beach, scenic waterfront trails, golf courses, parks, restaurants, shopping, and a wide variety of year-round amenities and the east end of Wasaga Beach for quick commute to neighboring towns. Whether you're looking for your first home, an investment property, or a weekend getaway, 16 Village Gate presents an outstanding opportunity to embrace the Georgian Bay lifestyle.
New construction
C$499,000
16 Village Gate Dr, Wasaga Beach, ON L9Z 0G3
3beds
2baths
Townhouse
Built in ----
1,583 Square Feet Lot
$-- Zestimate®
C$--/sqft
C$-- HOA
What's special
Bright and stylish homeOpen-concept second levelLovely kitchenLarge centre islandQuartz countertopsSleek white cabinetryDesigner backsplash
- 1 hour |
- 0 |
- 0 |
Zillow last checked:
Listing updated:
Listed by:
RE/MAX By The Bay Brokerage
Source: TRREB,MLS®#: S13641076 Originating MLS®#: One Point Association of REALTORS
Originating MLS®#: One Point Association of REALTORSFacts & features
Interior
Bedrooms & bathrooms
- Bedrooms: 3
- Bathrooms: 2
Primary bedroom
- Description: Primary Bedroom
- Level: Third
- Area: 15.31 Square Meters
- Area source: Other
- Dimensions: 4.57 x 3.35
Bedroom 2
- Description: Bedroom 2
- Level: Third
- Area: 9.72 Square Meters
- Area source: Other
- Dimensions: 2.90 x 3.35
Bedroom 3
- Description: Bedroom 3
- Level: Third
- Area: 8.17 Square Meters
- Area source: Other
- Dimensions: 2.44 x 3.35
Dining room
- Description: Breakfast
- Level: Second
- Area: 8.54 Square Meters
- Area source: Other
- Dimensions: 3.50 x 2.44
Kitchen
- Description: Living Room
- Level: Second
- Area: 20.51 Square Meters
- Area source: Other
- Dimensions: 5.18 x 3.96
Living room
- Level: Second
- Dimensions: 5.1 x 3.29
Mud room
- Level: Ground
- Dimensions: 2.1 x 1.29
Other
- Level: Ground
- Dimensions: 4.62 x 2.49
Heating
- Forced Air, Gas
Cooling
- None
Features
- Basement: None
- Has fireplace: No
Interior area
- Living area range: 1100-1500 null
Video & virtual tour
Property
Parking
- Total spaces: 2
- Parking features: Private, Garage Door Opener
- Has attached garage: Yes
Accessibility
- Accessibility features: None
Features
- Stories: 3
- Patio & porch: Deck
- Exterior features: Landscaped
- Pool features: None
Lot
- Size: 1,583 Square Feet
- Features: Beach, Campground, Park, Public Transit, Library, School Bus Route, Rectangular Lot
- Topography: Level
Details
- Parcel number: 583340598
Construction
Type & style
- Home type: Townhouse
- Property subtype: Townhouse
- Attached to another structure: Yes
Materials
- Vinyl Siding
- Foundation: Concrete
- Roof: Shingle
Condition
- New Construction
- New construction: Yes
Utilities & green energy
- Sewer: Sewer
- Utilities for property: Garbage Pickup, Natural Gas, Internet High Speed, Street Lights, Recycling Pickup, Transit Services
Community & HOA
Location
- Region: Wasaga Beach
Financial & listing details
- Annual tax amount: C$2,969
- Date on market: 8/5/2026
R
RE/MAX By The Bay Brokerage
By pressing Contact Agent, you agree that the real estate professional identified above may call/text you about your search, which may involve use of automated means and pre-recorded/artificial voices. You don't need to consent as a condition of buying any property, goods, or services. Message/data rates may apply. You also agree to our Terms of Use. Zillow does not endorse any real estate professionals. We may share information about your recent and future site activity with your agent to help them understand what you're looking for in a home.
Price history
Price history is unavailable.
Public tax history
Tax history is unavailable.
Climate risks
Neighborhood: L9Z
Nearby schools
GreatSchools rating
No schools nearby
We couldn't find any schools near this home.
- C$527,5003 bd3 ba-- sqft24 Surf Dr, Wasaga Beach, ON L9Z0J4For Sale

- C$479,0003 bd4 ba-- sqft25 Appalachian Trl, Wasaga Beach, ON L9Z0G3For Sale

- C$--4 bd4 ba1.7k sqft165 Village Gate Dr, Wasaga Beach, ON L9Z0G3Off Market
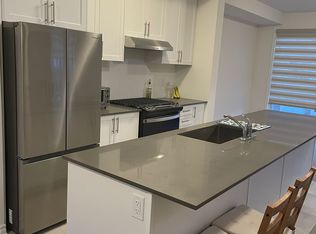
- C$699,0004 bd3 ba-- sqft128 Village Gate Dr, Wasaga Beach, ON L9Z0G3For Sale
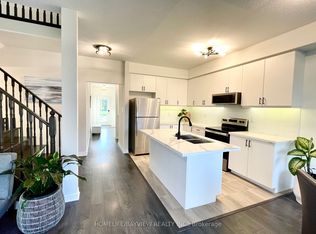
- C$470,0002 bd3 ba1.4k sqft13 Appalachian Trl, Wasaga Beach, ON L9Z0G3Sold
- C$559,9003 bd4 ba-- sqft57 Surf Dr, Wasaga Beach, ON L9Z0J4For Sale
- C$499,9003 bd2 ba-- sqft29 Dunes Dr, Wasaga Beach, ON L9Z0J1For Sale
- C$550,9003 bd3 ba-- sqft18 Lana Cir, Wasaga Beach, ON L9Z0L2New Construction
Similar homes
- C$479,0003 bd4 ba-- sqft25 Appalachian Trl, Wasaga Beach, ON L9Z 0G3For SaleMLS ID #S12919124, RE/MAX By The Bay Brokerage. TRREB
- C$599,9003 bd3 ba-- sqft58 Providence Way, Wasaga Beach, ON L9Z 0G3For Sale
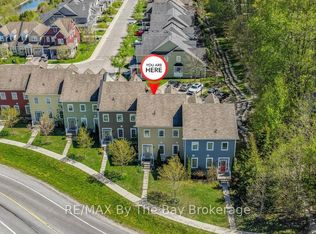 MLS ID #S13169630, RE/MAX By The Bay Brokerage. TRREB
 - C$539,9004 bd3 ba-- sqft146 Village Gate Dr, Wasaga Beach, ON L9Z 0J7For Sale
 MLS ID #S13479824, SUTTON GROUP-ADMIRAL REALTY INC.. TRREB
 - C$464,9002 bd2 ba-- sqft6 Illinois Cres, Wasaga Beach, ON L9Z 3A8For Sale
 MLS ID #S13627782, RE/MAX By The Bay Brokerage. TRREB
 - C$359,9002 bd2 ba-- sqft30 Mulligan Ln #8, Wasaga Beach, ON L9Z 1C4For SaleMLS ID #S13629740, RE/MAX By The Bay Brokerage. TRREB
- C$416,0002 bd1 ba-- sqft65 Meadow Ln, Wasaga Beach, ON L9Z 0A3For SaleMLS ID #S13571032, RE/MAX By The Bay Brokerage. TRREB
- C$475,0003 bd2 ba-- sqft12 Indiana Ave, Wasaga Beach, ON L9Z 3A8For SaleMLS ID #S13473986, RE/MAX By The Bay Brokerage. TRREB
- C$539,0003 bd2 ba-- sqft301 Atkinson St, Clearview, ON L0M 1S0For SaleMLS ID #S13633204, ROYAL LEPAGE SIGNATURE REALTY. TRREB
- C$639,9004 bd3 ba-- sqft58 Savannah Cres, Wasaga Beach, ON L9Z 0E7For SaleMLS ID #S13526192, RE/MAX EXPERTS. TRREB
- C$614,9994 bd3 ba-- sqft30 Hills Thistle Dr, Wasaga Beach, ON L9Z 0J3For SaleMLS ID #S13058784, RE/MAX GOLD REALTY INC.. TRREB
- C$525,0003 bd2 ba-- sqft85 Lyfytt Cres, Barrie, ON L4N 7X5For SaleMLS ID #S13628764, RE/MAX PRIME PROPERTIES. TRREB
- C$469,9002 bd2 ba-- sqft12 New York Ave, Wasaga Beach, ON L9Z 3A8For SaleMLS ID #S13483208, RE/MAX By The Bay Brokerage. TRREB
- C$439,0003 bd1 ba-- sqft110 24th St N, Wasaga Beach, ON L9Z 2E7For SaleMLS ID #S13600934, RE/MAX By The Bay Brokerage. TRREB
- C$649,0005 bd4 ba-- sqft6 Bobolink Dr, Wasaga Beach, ON L9Z 0J2For SaleMLS ID #S13471498, RE/MAX REALTRON REALTY INC.. TRREB
- C$649,9003 bd3 ba-- sqft52 Caribou Trl, Wasaga Beach, ON L9Z 1H4For SaleMLS ID #S13614694, RE/MAX By The Bay Brokerage. TRREB
- C$639,9005 bd2 ba-- sqft12 Goldsmith Pl, Wasaga Beach, ON L9Z 1E5For SaleMLS ID #S13620576, RE/MAX By The Bay Brokerage. TRREB
- C$395,0002 bd2 ba-- sqft40 Mulligan Ln #208, Wasaga Beach, ON L9Z 0C5For SaleMLS ID #S13056954, RE/MAX By The Bay Brokerage. TRREB
- C$389,0003 bd1 ba-- sqft54 Homewood Ave, Wasaga Beach, ON L9Z 2M2For SaleMLS ID #S13451232, RE/MAX By The Bay Brokerage. TRREB
- C$625,0003 bd2 ba-- sqft133 White Sands Way, Wasaga Beach, ON L9Z 0E3For SaleMLS ID #S13432660, Century 21 Millennium Inc.. TRREB
- C$719,0004 bd3 ba-- sqft326 Golf Course Rd, Wasaga Beach, ON L9Z 1S5For SaleMLS ID #S13516430, RE/MAX By The Bay Brokerage. TRREB
