Welcome to this beautifully maintained family home tucked away on a quiet cul-de-sac in one of Wasaga Beach's desirable neighbourhoods. Offering five bedrooms and a functional layout, this home provides plenty of space for growing families and is within walking distance to schools, trails, beaches, and transit. The main floor features two bedrooms, vaulted ceilings throughout the principal living areas, and a bright living room with a two-sided gas fireplace shared with the dining room. The spacious kitchen offers a large pantry, Breakfast Area and a walkout to the deck overlooking the fully fenced backyard complete with mature trees for Privacy and a storage shed. A separate family room above the garage provides the perfect space for movie nights, a playroom, or home office. The fully finished lower level offers three additional bedrooms, 3 Piece Bathroom with Sauna and large above-grade windows that fill the space with natural light, along with a generous recreation room ideal for family gatherings. Additional features include an attached single-car garage with inside entry and side entry door. Recent updates include shingles (2009), furnace (2014), central air conditioning (2016), washer and dryer (2019), and dishwasher (2025).Enjoy an exceptional location just a short walk to the elementary school, Blueberry Trails for year-round hiking and cross-country skiing, Beach Areas 1 and 2, and the town bus route. A well-cared-for home in a fantastic neighbourhood, ready for its next family to enjoy!
For sale
C$639,900
12 Goldsmith Pl, Wasaga Beach, ON L9Z 1E5
5beds
2baths
Single Family Residence
Built in ----
6,188 Square Feet Lot
$-- Zestimate®
C$--/sqft
C$-- HOA
What's special
Quiet cul-de-sacFive bedroomsFunctional layoutSpacious kitchenLarge pantryBreakfast areaWalkout to the deck
- 23 hours |
- 4 |
- 0 |
Zillow last checked:
Listing updated:
Listed by:
RE/MAX By The Bay Brokerage
Source: TRREB,MLS®#: S13620576 Originating MLS®#: One Point Association of REALTORS
Originating MLS®#: One Point Association of REALTORSFacts & features
Interior
Bedrooms & bathrooms
- Bedrooms: 5
- Bathrooms: 2
Primary bedroom
- Level: Main
- Dimensions: 4.02 x 4.58
Bedroom
- Level: Main
- Dimensions: 3.93 x 2.73
Bedroom
- Level: Basement
- Dimensions: 3.54 x 3.4
Bedroom
- Level: Basement
- Dimensions: 3.1 x 4.29
Bedroom
- Level: Basement
- Dimensions: 3.1 x 2.74
Dining room
- Level: Main
- Dimensions: 4.45 x 4
Family room
- Level: Main
- Dimensions: 6.14 x 3.07
Kitchen
- Level: Main
- Dimensions: 3.05 x 6.11
Living room
- Level: Main
- Dimensions: 3.67 x 5.8
Recreation
- Level: Basement
- Dimensions: 5.49 x 6.72
Heating
- Forced Air, Gas
Cooling
- Central Air
Features
- Primary Bedroom - Main Floor, Storage, Central Vacuum
- Basement: Finished,Full
- Has fireplace: Yes
- Fireplace features: Natural Gas
Interior area
- Living area range: 1500-2000 null
Video & virtual tour
Property
Parking
- Total spaces: 7
- Parking features: Private, Garage Door Opener
- Has garage: Yes
Features
- Patio & porch: Deck
- Exterior features: Landscaped, Year Round Living
- Pool features: None
Lot
- Size: 6,188 Square Feet
- Features: Cul de Sac/Dead End
Details
- Additional structures: Shed
- Parcel number: 589660052
Construction
Type & style
- Home type: SingleFamily
- Architectural style: Bungalow-Raised
- Property subtype: Single Family Residence
Materials
- Brick Front, Vinyl Siding
- Foundation: Concrete
- Roof: Asphalt Shingle
Utilities & green energy
- Sewer: Sewer
Community & HOA
Location
- Region: Wasaga Beach
Financial & listing details
- Annual tax amount: C$3,705
- Date on market: 7/30/2026
RE/MAX By The Bay Brokerage
RE/MAX By The Bay Brokerage
By pressing Contact Agent, you agree that the real estate professional identified above may call/text you about your search, which may involve use of automated means and pre-recorded/artificial voices. You don't need to consent as a condition of buying any property, goods, or services. Message/data rates may apply. You also agree to our Terms of Use. Zillow does not endorse any real estate professionals. We may share information about your recent and future site activity with your agent to help them understand what you're looking for in a home.
Price history
Price history is unavailable.
Public tax history
Tax history is unavailable.
Climate risks
Neighborhood: L9Z
Nearby schools
GreatSchools rating
No schools nearby
We couldn't find any schools near this home.
- C$627,9004 bd2 ba-- sqft116 Dyer Dr, Wasaga Beach, ON L9Z1E5For Sale
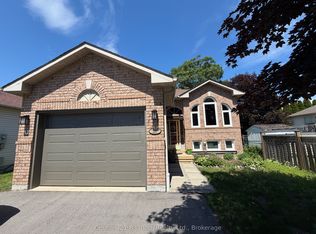
- C$615,0004 bd2 ba-- sqft121 Dyer Dr, Wasaga Beach, ON L9Z1M1For Sale

- C$549,5004 bd3 ba-- sqft67 Donald Cres, Wasaga Beach, ON L9Z1E3For Sale
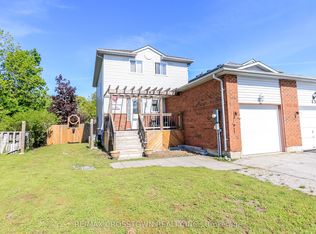
- C$1,199,0005 bd4 ba-- sqft1180 River Rd W, Wasaga Beach, ON L9Z2W7For Sale
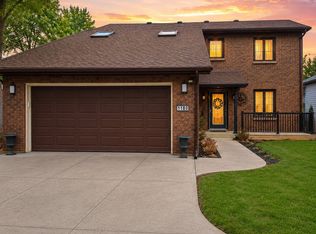
- C$---- bd-- ba-- sqft5 Kenwell Ct, Wasaga Beach, ON L9Z1H1Off Market
- C$628,8003 bd2 ba-- sqft72 Donald Cres, Wasaga Beach, ON L9Z1E3For Sale
- C$875,0003 bd3 ba-- sqft54 Royal Beech Dr, Wasaga Beach, ON L9Z1H3For Sale
- C$749,9004 bd3 ba-- sqft53 Royal Beech Dr, Wasaga Beach, ON L9Z1H3For Sale
Similar homes
- C$649,9003 bd3 ba-- sqft52 Caribou Trl, Wasaga Beach, ON L9Z 1H4For Sale
 MLS ID #S13614694, RE/MAX By The Bay Brokerage. TRREB
 - C$627,9004 bd2 ba-- sqft116 Dyer Dr, Wasaga Beach, ON L9Z 1E5For SaleMLS ID #S13055022, Century 21 B.J. Roth Realty Ltd.. TRREB
- C$642,0003 bd2 ba-- sqft31 Brouwer Cres, Wasaga Beach, ON L9Z 1L8For Sale
 MLS ID #S13610222, Royal LePage Locations North. TRREB
 - C$649,0004 bd3 ba-- sqft89 Royal Beech Dr, Wasaga Beach, ON L9Z 1H5For SaleMLS ID #S13524180, ROYAL LEPAGE MEADOWTOWNE REALTY. TRREB
- C$599,9002 bd2 ba-- sqft158 Zoo Park Rd, Wasaga Beach, ON L9Z 2P2For SaleMLS ID #S13620414, RIGHT AT HOME REALTY INC.. TRREB
- C$699,0002 bd1 ba-- sqft24 Indianola Cres, Wasaga Beach, ON L9Z 2W3For SaleMLS ID #S13620996, RE/MAX Four Seasons Realty Limited. TRREB
- C$615,0004 bd2 ba-- sqft121 Dyer Dr, Wasaga Beach, ON L9Z 1M1For SaleMLS ID #S13239430, ROYAL LEPAGE RCR REALTY. TRREB
- C$700,0006 bd2 ba-- sqft2 Birchmount Cir, Wasaga Beach, ON L9Z 1H8For SaleMLS ID #S13487504, RE/MAX By The Bay Brokerage. TRREB
- C$628,8003 bd2 ba-- sqft72 Donald Cres, Wasaga Beach, ON L9Z 1E3For SaleMLS ID #S13534816, RE/MAX EXPERTS. TRREB
- C$629,9003 bd2 ba-- sqft22 Donald Cres, Wasaga Beach, ON L9Z 1E1For SaleMLS ID #S13215140, RIGHT AT HOME REALTY INC.. TRREB
- C$625,0004 bd2 ba-- sqft12 Silver Birch Ave, Wasaga Beach, ON L9Z 1B7For SaleMLS ID #S13212758, RE/MAX By The Bay Brokerage. TRREB
- C$774,9004 bd4 ba-- sqft27 Grand Poplar Ln, Wasaga Beach, ON L9Z 0C7For SaleMLS ID #S13616850, EXIT REALTY TRUE NORTH. TRREB
- C$779,0004 bd3 ba-- sqft10 Culham Trl, Wasaga Beach, ON L9Z 0C6For SaleMLS ID #S13620250, ROYAL LEPAGE TERREQUITY REALTY. TRREB
- C$749,9004 bd3 ba-- sqft53 Royal Beech Dr, Wasaga Beach, ON L9Z 1H3For SaleMLS ID #S13566230, Sotheby's International Realty Canada. TRREB
- C$650,0005 bd2 ba-- sqft77 Laidlaw St, Wasaga Beach, ON L9Z 2L2For SaleMLS ID #S13464632, Royal LePage Locations North. TRREB
- C$649,9005 bd3 ba-- sqft64 Smallman Dr, Wasaga Beach, ON L9Z 1L1For SaleMLS ID #S13521126, RE/MAX REALTY SPECIALISTS INC.. TRREB
- C$615,9004 bd2 ba-- sqft16 Wood Ave, Wasaga Beach, ON L9Z 2L3For SaleMLS ID #S13470576, Royal LePage Locations North. TRREB
- C$549,5004 bd3 ba-- sqft67 Donald Cres, Wasaga Beach, ON L9Z 1E3For SaleMLS ID #S13238992, RE/MAX CROSSTOWN REALTY INC.. TRREB
- C$699,9004 bd2 ba-- sqft61 Antigua Dr, Wasaga Beach, ON L9Z 2S3For SaleMLS ID #S13550698, RE/MAX WEST REALTY INC.. TRREB
- C$715,0004 bd3 ba-- sqft48 Wesley Ave, Wasaga Beach, ON L9Z 1C8For SaleMLS ID #S13597418, SUTTON GROUP INCENTIVE REALTY INC.. TRREB
