Relaxed coastal living in Wasaga Beach!! Situated on the west side of Wesley Ave, a quiet, safe, family-friendly dead end street!! Beautifully updated raised bungalow, 2000 sq ft of living space, 2.2 bedrooms, 2.5 bathrooms, open concept main floor living with vaulted ceiling, oak hardwood flooring, high efficiency gas fireplace/built-in cabinets/custom seating & storage, freshly painted, kitchen features two toned soft close cabinets, SS appliances, granite counter tops, a prep island, french doors leading to covered deck , private backyard looking towards the east and frontage is west facing.The primary suite has a newly constructed glass slider leading to 10 x 20 ft deck, in private backyard/Primary bedroom has private laundry, a relaxing ensuite with a free standing soaker tub, walk-in shower with modern spray panel, granite countertops. New vinyl flooring on lower level + updated 4pc bathroom, 2 bedrooms, family room, second full kitchen "BAKER"S KITCHEN" Can be used for extra baking/prep /pantry/ bulk storage space/ keeping the primary kitchen clean and clutter-free! Or perfect separate living area for extended family visits/ rental income potential! Separate Laundry room/workshop/utility room. Water purification system. BONUS: DRIVE -THRU GARAGE + inside entry access to front foyer, rear paved parking perfect for RVs, boats, trucks, golf carts, trailer. Open back garage door only to enjoy privacy from street, for cool man-cave spot and extened covered outdoor space. Large 50 x 160 ft fully fenced backyard w/fire pit. Amazing location in east-end Wasaga Beach, within walking proximity to Beach area one, restaurants/shopping, new development, waterfront dining. Parks & trails, library, New k-12 high school, community theatre, facilities, childcare ( set to open Sept 2027! ) New Costco! Upgrade your lifestyle with morning walks on sandy beaches! 15 mins to Blue Mountains, easy access to Barrie.
For sale
C$695,000
48 Wesley Ave, Wasaga Beach, ON L9Z 1C8
4beds
3baths
Single Family Residence
Built in ----
7,947 Square Feet Lot
$-- Zestimate®
C$--/sqft
C$-- HOA
What's special
Beautifully updated raised bungalowVaulted ceilingOak hardwood flooringHigh efficiency gas fireplaceBuilt-in cabinetsCustom seating and storageFreshly painted
- 49 days
- 25
- 0
Zillow last checked:
Listing updated:
Listed by:
SUTTON GROUP INCENTIVE REALTY INC.
Source: TRREB,MLS®#: S13597418 Originating MLS®#: Toronto Regional Real Estate Board
Originating MLS®#: Toronto Regional Real Estate BoardFacts & features
Interior
Bedrooms & bathrooms
- Bedrooms: 4
- Bathrooms: 3
Primary bedroom
- Level: Main
- Dimensions: 3.98 x 4.06
Bedroom 2
- Level: Main
- Dimensions: 3.05 x 3.05
Bedroom 3
- Level: Lower
- Dimensions: 4.4 x 2.74
Bedroom 4
- Level: Lower
- Dimensions: 2.44 x 2.44
Bathroom
- Level: Main
- Dimensions: 0 x 0
Family room
- Level: Lower
- Dimensions: 4.03 x 4.03
Foyer
- Level: Main
- Dimensions: 0 x 0
Kitchen
- Level: Lower
- Dimensions: 0 x 0
Kitchen
- Level: Main
- Dimensions: 3.42 x 3.06
Laundry
- Level: Lower
- Dimensions: 0 x 0
Laundry
- Level: Main
- Dimensions: 0 x 0
Living room
- Level: Main
- Dimensions: 7.13 x 4.03
Heating
- Forced Air, Gas
Cooling
- Central Air
Appliances
- Included: Water Heater Owned, Water Treatment, Water Purifier
Features
- In-Law Suite, Guest Accommodations, Primary Bedroom - Main Floor, Storage, Workbench
- Flooring: Carpet Free
- Basement: Separate Entrance,Finished
- Has fireplace: Yes
- Fireplace features: Living Room
Interior area
- Living area range: 700-1100 null
Video & virtual tour
Property
Parking
- Total spaces: 5
- Parking features: Garage
- Has garage: Yes
Features
- Pool features: None
- Has view: Yes
- View description: Trees/Woods
- Waterfront features: Indirect, Bay
- Body of water: Georgian Bay
Lot
- Size: 7,947 Square Feet
- Features: Rectangular Lot
- Topography: Level,Dry,Wooded/Treed
Details
- Parcel number: 583350068
- Other equipment: Sump Pump
Construction
Type & style
- Home type: SingleFamily
- Architectural style: Bungalow-Raised
- Property subtype: Single Family Residence
Materials
- Vinyl Siding
- Foundation: Concrete, Concrete Block
- Roof: Asphalt Shingle
Utilities & green energy
- Sewer: Sewer
- Utilities for property: Internet High Speed, Garbage Pickup, Cell Services, Natural Gas, Recycling Pickup, Transit Services, Phone Available, Cable Available, Street Lights
Community & HOA
Community
- Security: Smoke Detector(s), Carbon Monoxide Detector(s)
Location
- Region: Wasaga Beach
Financial & listing details
- Annual tax amount: C$3,289
- Date on market: 7/23/2026
Price history
Price history is unavailable.
Public tax history
Tax history is unavailable.
Climate risks
Neighborhood: L9Z
Nearby schools
GreatSchools rating
No schools nearby
We couldn't find any schools near this home.

Similar homes
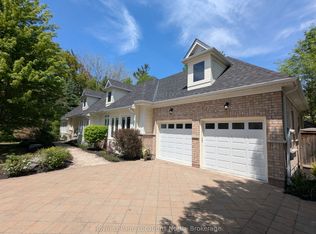
- C$729,0004 bd2 ba-- sqft19 Grand Poplar Ln, Wasaga Beach, ON L9Z 0C7For Sale
 MLS ID #S13583922, SOTHEBY'S INTERNATIONAL REALTY CANADA. TRREB
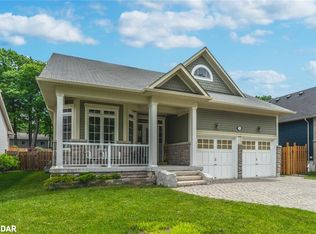
 - C$600,0004 bd3 ba-- sqft89 Royal Beech Dr, Wasaga Beach, ON L9Z 1H5For Sale
 MLS ID #S13737284, ROYAL LEPAGE MEADOWTOWNE REALTY. TRREB
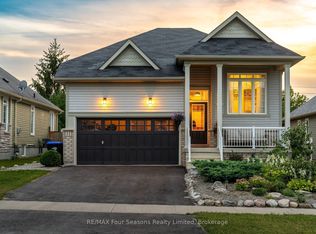
 - C$749,0005 bd3 ba-- sqft243 River Rd E, Wasaga Beach, ON L9Z 2L5For Sale
 MLS ID #S12458468, RE/MAX Four Seasons Realty Limited. TRREB

 - C$624,9003 bd2 ba-- sqft22 Donald Cres, Wasaga Beach, ON L9Z 1E1For Sale
 MLS ID #S13652458, RIGHT AT HOME REALTY INC.. TRREB
