Welcome to 506 Golf Course Road, where refined luxury meets exceptional craftsmanship in this extraordinary and rarely offered Bungaloft. This never-lived-in model home showcases over 3,180 sq. ft. of exquisitely finished living space, thoughtfully designed with timeless elegance and loaded with premium builder upgrades throughout. From its sophisticated architectural details and high-end finishes to its impeccable attention to detail, every element of this residence has been carefully curated to deliver an unparalleled living experience. Blending luxurious comfort with modern functionality, this remarkable home offers an exceptional opportunity to own one of Wasaga Beach's most distinguished residences in a highly desirable community surrounded by natural beauty and year-round recreation. Designed to impress, this stunning main floor features engineered hardwood flooring, 9-foot ceilings, custom designer kitchen with quartz countertops and high-end appliances, and a spectacular primary suite highlighted by an 11-foot vaulted ceiling. Upgraded electrical, designer lighting, and large windows fill the home with natural light, enhancing the thoughtfully designed open-concept layout and impeccable craftsmanship. Enjoy the privacy and tranquility of nature while being on your private walk-out deck. The professionally finished basement adds incredible versatility, offering 9-foot ceilings, a full bathroom, and an additional room-ideal for guests, an in-law suite, a home office, gym, or recreation space or allows for the flexibility to design for what ever your family desires. An exceptional setting, the home also fronts a golf course, providing picturesque views and an enhanced sense of openness. Set on an extraordinary private Half acre lot and 416 ft deep. Wasaga's Sandy Shores of Beach One & vibrant Main St, New Costco & Amenities is just a short drive away. Love to Ski or Snowboard? Blue Mountain/Collingwood is 20 min away!
New construction
C$978,888
506 Golf Course Rd, Wasaga Beach, ON L9Z 1S6
4beds
4baths
Single Family Residence
Built in ----
0.54 Acres Lot
$-- Zestimate®
C$--/sqft
C$-- HOA
What's special
Sophisticated architectural detailsHigh-end finishesPremium builder upgrades throughoutEngineered hardwood flooringCustom designer kitchenQuartz countertopsHigh-end appliances
- 47 days
- 21
- 2
Zillow last checked:
Listing updated:
Listed by:
RE/MAX EXPERTS
Source: TRREB,MLS®#: S13652330 Originating MLS®#: Toronto Regional Real Estate Board
Originating MLS®#: Toronto Regional Real Estate BoardFacts & features
Interior
Bedrooms & bathrooms
- Bedrooms: 4
- Bathrooms: 4
Primary bedroom
- Level: Second
- Dimensions: 3.65 x 5.48
Primary bedroom
- Level: Second
- Dimensions: 3.66 x 4.88
Bedroom 2
- Level: Main
- Dimensions: 3.66 x 3.66
Bedroom 2
- Level: Main
- Dimensions: 3.66 x 3.66
Bedroom 3
- Level: Main
- Dimensions: 3.4 x 3.66
Bedroom 3
- Level: Main
- Dimensions: 3.41 x 3.66
Bathroom
- Level: Main
- Dimensions: 2.16 x 2.22
Bathroom
- Level: Second
- Dimensions: 2.74 x 2.74
Dining room
- Level: Main
- Dimensions: 4.87 x 3.59
Foyer
- Level: Main
- Dimensions: 3.04 x 4.81
Kitchen
- Level: Main
- Dimensions: 3.9 x 3.47
Laundry
- Level: Main
- Dimensions: 1.63 x 2.21
Laundry
- Level: Main
- Dimensions: 1.64 x 2.22
Living room
- Level: Main
- Dimensions: 4.78 x 4.81
Living room
- Level: Main
- Dimensions: 4.88 x 3.56
Office
- Level: Basement
- Dimensions: 3.14 x 3.23
Recreation
- Level: Basement
- Dimensions: 6.1 x 5.48
Heating
- Forced Air, Gas
Cooling
- Central Air
Appliances
- Included: Bar Fridge, Built-In Oven
Features
- In-Law Capability
- Flooring: Carpet Free
- Basement: Finished
- Has fireplace: Yes
- Fireplace features: Natural Gas
Interior area
- Living area range: 1500-2000 null
Property
Parking
- Total spaces: 6
- Parking features: Private
- Has garage: Yes
Features
- Patio & porch: Deck
- Pool features: None
- Has view: Yes
- View description: Golf Course, Trees/Woods
Lot
- Size: 0.54 Acres
- Features: Beach, Campground, Golf, Greenbelt/Conservation, Library, Park, Irregular Lot
Details
- Additional structures: Garden Shed
Construction
Type & style
- Home type: SingleFamily
- Architectural style: Bungaloft
- Property subtype: Single Family Residence
Materials
- Brick, Stone
- Foundation: Concrete
- Roof: Asphalt Shingle
Condition
- New construction: Yes
Utilities & green energy
- Sewer: Sewer
Community & HOA
Community
- Security: Smoke Detector(s), Carbon Monoxide Detector(s)
Location
- Region: Wasaga Beach
Financial & listing details
- Annual tax amount: C$3,174
- Date on market: 8/7/2026
Price history
Price history is unavailable.
Public tax history
Tax history is unavailable.
Climate risks
Neighborhood: L9Z
Nearby schools
GreatSchools rating
No schools nearby
We couldn't find any schools near this home.
Similar homes
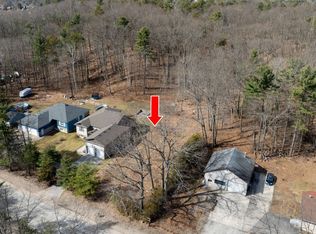
- C$879,0004 bd3 ba-- sqft22 Downer Cres, Wasaga Beach, ON L9Z 1C2For Sale
 MLS ID #S13597040, RE/MAX By The Bay Brokerage. TRREB
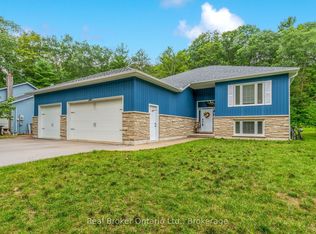
 - C$875,0005 bd3 ba-- sqft70 Fairway Cres, Wasaga Beach, ON L9Z 1B8For Sale
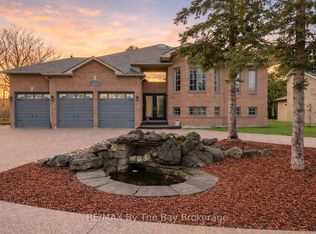 MLS ID #S13023506, RE/MAX By The Bay Brokerage. TRREB
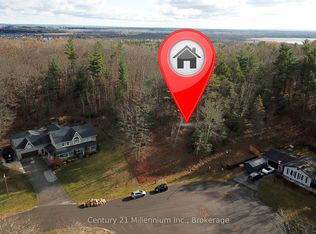
 - C$699,9904 bd3 ba-- sqft326 Golf Course Rd, Wasaga Beach, ON L9Z 1S5For Sale
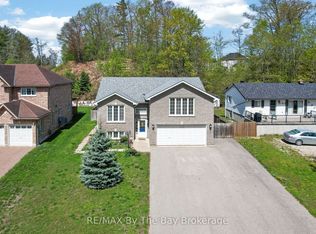 MLS ID #S13735806, RE/MAX By The Bay Brokerage. TRREB
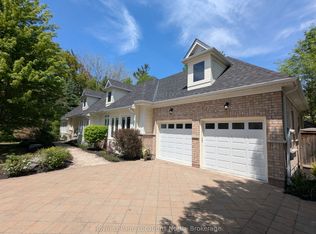
 - C$1,095,0004 bd3 ba-- sqft646 Oxbow Park Dr, Wasaga Beach, ON L9Z 2V2For Sale
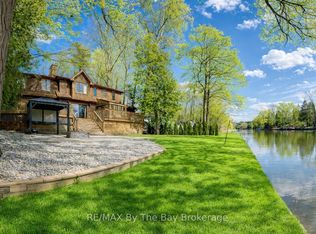 MLS ID #S13819848, RE/MAX By The Bay Brokerage. TRREB