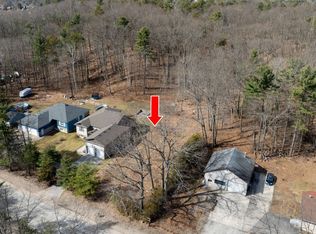
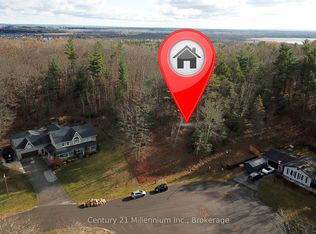
Welcome to a home that gives you room to breathe, grow, and make memories. Set on an incredible 415-foot-deep lot, this beautifully cared-for home offers over 3,000 sq. ft. of finished living space, 4 bedrooms, 3 bathrooms, and a rare triple-car garage. Inside, bright open spaces, two cozy gas fireplaces, and a finished lower level make this home perfect for family life and entertaining. Step outside to the covered verandah and expansive private backyard, where peaceful mornings, summer gatherings, and even the occasional deer await. Space, privacy, possibilities, and a location close to everything-this is the kind of home you need to experience in person. Come see it and fall in love.
For sale
C$899,999
204 Golf Course Rd, Wasaga Beach, ON L9Z 1S6
4beds
3baths
Single Family Residence
Built in ----
0.66 Acres Lot
$-- Zestimate®
C$--/sqft
C$-- HOA
What's special
- 29 days
- 4
- 1
Zillow last checked:
Listing updated:
Listed by:
Real Broker Ontario Ltd.
Source: TRREB,MLS®#: S13733254 Originating MLS®#: One Point Association of REALTORS
Originating MLS®#: One Point Association of REALTORSFacts & features
Interior
Bedrooms & bathrooms
- Bedrooms: 4
- Bathrooms: 3
Heating
- Forced Air, Gas
Cooling
- Central Air
Features
- Primary Bedroom - Main Floor
- Basement: Finished,Full
- Has fireplace: Yes
- Fireplace features: Family Room
Interior area
- Living area range: 3500-5000 null
Property
Parking
- Total spaces: 10
- Parking features: Private Double, Garage Door Opener
- Has attached garage: Yes
Features
- Pool features: None
Lot
- Size: 0.66 Acres
- Features: Beach, Level, Place Of Worship, School Bus Route, Wooded/Treed
Details
- Parcel number: 583350288
Construction
Type & style
- Home type: SingleFamily
- Architectural style: Bungalow-Raised
- Property subtype: Single Family Residence
Materials
- Stone, Vinyl Siding
- Foundation: Concrete
- Roof: Asphalt Shingle
Utilities & green energy
- Sewer: Sewer
Community & HOA
Location
- Region: Wasaga Beach
Financial & listing details
- Annual tax amount: C$4,880
- Date on market: 9/1/2026
Price history
Price history is unavailable.
Public tax history
Tax history is unavailable.
Climate risks
Neighborhood: L9Z
Nearby schools
GreatSchools rating
No schools nearby
We couldn't find any schools near this home.

Similar homes
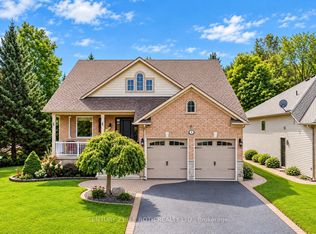
- C$929,9003 bd3 ba-- sqft1 Silversands Cres, Wasaga Beach, ON L9Z 1P7New Construction
 MLS ID #S13798698, CENTURY 21 B.J. ROTH REALTY LTD., BROKERAGE. TRREB
 - C$695,0004 bd3 ba-- sqft48 Wesley Ave, Wasaga Beach, ON L9Z 1C8For Sale
 MLS ID #S13597418, SUTTON GROUP INCENTIVE REALTY INC.. TRREB
 - C$875,0004 bd3 ba-- sqft20 Cranberry Hts, Wasaga Beach, ON L9Z 1M9For Sale
 MLS ID #S13167606, RE/MAX PREMIER INC.. TRREB
 - C$899,0003 bd2 ba-- sqft40 51st St N, Wasaga Beach, ON L9Z 1X2For Sale
 MLS ID #S13818078, Royal LePage Signature Realty. TRREB
