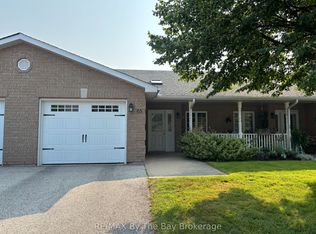
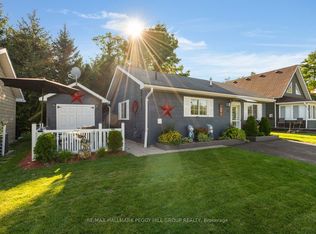
AMAZING VALUE!!! This two-bedroom bungalow is located in the ever-popular retirement (age 55+) community of Wasaga Meadows. This home has NO STAIRS ANYWHERE and shows "Triple A+" with many upgrades, including top-quality wood flooring in the living/dining area and both bedrooms, updated appliances (4 stainless steel appliances in the kitchen + a full-sized washer & dryer in the laundry room) with a large centre island, and a ceramic tiled backsplash in the kitchen. This home is also nicely painted in neutral tones in every room, has potlights and upgraded light fixtures, and its cleanliness is sure to impress. The primary bedroom (which overlooks the private, quiet backyard) is spacious and offers a walk-in closet plus a single closet. This floor plan also offers a rare covered back patio (10' x 26') and also overlooks that very private backyard with mature trees and nice landscaping. This home offers economical forced-air natural heating, central air-conditioning, a separate laundry room, an inside entry to the almost 23' deep garage (with built-in shelving and room for a workbench), and even includes a natural gas BBQ on that gorgeous covered back patio. You'll also enjoy one of the longest (at 65') paved driveways (room to park 3 cars). Plus there is plenty of visitor parking nearby too. This home has everything you need, and the location is perfect for anyone who does not drive or has limited mobility, as it is within walking distance of both the Stonebridge/Walmart & the Foodland Shopping Plaza. You'll enjoy the close proximity to numerous shops, restaurants, banking, doctors/dentists, pet food stores, hair salons, etc. Monthly land lease fee ($839.00) + estimated property taxes ($161.95) = $1,000.95
For sale
C$384,500
19 Meadow Ln, Wasaga Beach, ON L9Z 0A2
2beds
1baths
Single Family Residence
Built in ----
-- sqft lot
$-- Zestimate®
C$--/sqft
C$-- HOA
What's special
Two-bedroom bungalowLarge centre islandEconomical forced-air natural heatingCentral air-conditioningSeparate laundry room
- 12 days
- 34
- 0
Zillow last checked:
Listing updated:
Listed by:
Royal LePage Locations North
Source: TRREB,MLS®#: S14126492 Originating MLS®#: One Point Association of REALTORS
Facts & features
Interior
Bedrooms & bathrooms
- Bedrooms: 2
- Bathrooms: 1
Primary bedroom
- Level: Main
- Dimensions: 3.37 x 3.32
Bedroom
- Level: Main
- Dimensions: 3.18 x 2.95
Bathroom
- Level: Main
- Dimensions: 2.46 x 1.53
Kitchen
- Level: Main
- Dimensions: 4.72 x 2.93
Laundry
- Level: Main
- Dimensions: 2.08 x 1.53
Living room
- Level: Main
- Dimensions: 5.65 x 4.53
Utility room
- Level: Main
- Dimensions: 1.56 x 1.36
Heating
- Forced Air, Gas
Cooling
- Central Air
Appliances
- Included: Water Heater Owned
Features
- Primary Bedroom - Main Floor, Water Meter
- Flooring: Carpet Free
- Basement: None
- Has fireplace: No
Interior area
- Living area range: 700-1100 null
Property
Parking
- Total spaces: 4
- Parking features: Front Yard Parking, Garage Door Opener
- Has garage: Yes
Accessibility
- Accessibility features: Doors Swing In, Hard/Low Nap Floors, Level Entrance, Lever Door Handles
Features
- Patio & porch: Patio
- Exterior features: Landscaped, Year Round Living
- Pool features: None
Lot
- Topography: Dry,Flat
Construction
Type & style
- Home type: SingleFamily
- Architectural style: Bungalow
- Property subtype: Single Family Residence
Materials
- Brick
- Foundation: Concrete, Slab
- Roof: Asphalt Shingle
Utilities & green energy
- Sewer: Sewer
Community & HOA
Community
- Security: None
- Senior community: Yes
Location
- Region: Wasaga Beach
Financial & listing details
- Date on market: 10/28/2026
Price history
Price history is unavailable.
Public tax history
Tax history is unavailable.
Climate risks
Neighborhood: L9Z
Nearby schools
GreatSchools rating
No schools nearby
We couldn't find any schools near this home.
Similar homes
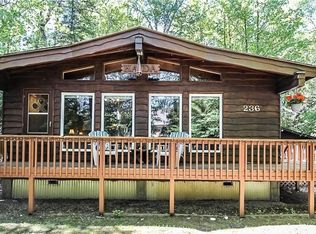
- C$409,0002 bd1 ba-- sqft125 River Rd E, Wasaga Beach, ON L9Z 2L4For Sale
 MLS ID #S14113026, Chestnut Park Real Estate. TRREB
- C$369,9992 bd2 ba-- sqft20 Mulligan Ln #8, Wasaga Beach, ON L9Z 1C4For Sale
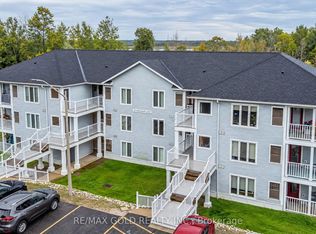 MLS ID #S14164662, RE/MAX GOLD REALTY INC.. TRREB
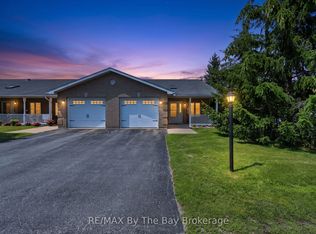
- C$429,9002 bd2 ba-- sqft15 Meadow Ln, Wasaga Beach, ON L9Z 0A2For Sale
 MLS ID #S13695462, RE/MAX By The Bay Brokerage. TRREB
- C$389,0002 bd1 ba-- sqft18 Temagami Trl, Wasaga Beach, ON L9Z 1X7For Sale
 MLS ID #S13808036, RE/MAX HALLMARK PEGGY HILL GROUP REALTY. TRREB
