Welcome to 73 Wally Drive, nestled in the heart of vibrant Wasaga Beach! This charming freehold bungalow townhome offers an exceptional opportunity for those seeking a low-maintenance lifestyle near the beach. Enjoy the convenience of single-level living with 2 spacious bedrooms, 2 bathrooms, and an inviting open-concept layout enhanced by 9-foot ceilings. Step out to the covered back patio for relaxing evenings, or take advantage of the breezeway connecting the garage to the backyard ideal for additional storage. Located just moments from the beach, shops, restaurants, and recreational facilities like the community center, tennis, and pickleball courts, this home blends comfort with accessibility, including wheelchair-friendly features. Don’t miss out on this fantastic opportunity to embrace the best of Wasaga Beach living! Schedule your showing today.
Sold for $585,000
C$585,000
73 Wally Dr, Wasaga Beach, ON L9Z 0G5
2beds
1,244sqft
Row/Townhouse, Residential
Built in ----
3,476 Square Feet Lot
$-- Zestimate®
C$470/sqft
C$2,198 Estimated rent
Home value
Not available
Estimated sales range
Not available
Not available
Owner options
List your home for rent
C$2,198/mo
Rent Zestimate®
Find your next renter with Zillow Rental Manager. Plus, with online applications, you can quickly screen prospective tenants – for free.
C$2,198/mo
Rent Zestimate®
Refinance and save
C$2,473/mo
Est. payment
Refinancing to a lower rate could help reduce your monthly payments and save thousands over the life of the loan.
C$2,473/mo
Est. payment
Explore your selling options
Work with a Zillow partner agent
Leverage their expertise and Zillow's premium Showcase listings to get your home seen by more buyers.
Get startedList with your own agent
Get your home in front of millions of buyers by listing it on Zillow.
Learn how to do itSell it yourself
Take full control of how buyers see your home on Zillow by listing For Sale by Owner (FSBO).
List your homeWhat's special
Zillow last checked:
Listing updated:
Listed by:
Ryan Arnold, Salesperson,
Exit Realty True North Brokerage,
Chris Messecar,
Exit Realty True North Brokerage
Source: ITSO,MLS®#: 40689218Originating MLS®#: Barrie & District Association of REALTORS® Inc.
Facts & features
Interior
Bedrooms & bathrooms
- Bedrooms: 2
- Bathrooms: 2
- Full bathrooms: 2
- Main level bathrooms: 2
- Main level bedrooms: 2
Other
- Features: Ensuite
- Level: Main
Bedroom
- Level: Main
Bathroom
- Features: 4-Piece
- Level: Main
Other
- Features: 3-Piece
- Level: Main
Dining room
- Level: Main
Kitchen
- Level: Main
Laundry
- Level: Main
Living room
- Level: Main
Heating
- Forced Air, Natural Gas
Cooling
- Central Air
Appliances
- Included: Dishwasher, Dryer, Refrigerator, Stove, Washer
- Laundry: In-Suite
Features
- Ceiling Fan(s)
- Windows: Window Coverings
- Basement: None
- Has fireplace: No
Interior area
- Total structure area: 1,244
- Total interior livable area: 1,244 sqft
- Finished area above ground: 1,244
Property
Parking
- Total spaces: 3
- Parking features: Attached Garage, Asphalt, Inside Entrance, Private Drive Single Wide
- Attached garage spaces: 1
- Uncovered spaces: 2
Accessibility
- Accessibility features: Ramps, Wheelchair Access
Features
- Stories: 1
- Patio & porch: Deck, Porch
- Waterfront features: Lake/Pond
- Frontage type: North
- Frontage length: 30.25
Lot
- Size: 3,476 Square Feet
- Dimensions: 114.93 x 30.25
- Features: Urban, Beach, City Lot, Near Golf Course, Landscaped, Library, Marina, Park, Quiet Area, Rec./Community Centre, Schools, Shopping Nearby, Skiing, Trails
Details
- Parcel number: 583370231
- Zoning: R2H7
Construction
Type & style
- Home type: Townhouse
- Architectural style: Bungalow
- Property subtype: Row/Townhouse, Residential
- Attached to another structure: Yes
Materials
- Board & Batten Siding, Other
- Roof: Asphalt Shing
Condition
- 6-15 Years
- New construction: No
Utilities & green energy
- Sewer: Sewer (Municipal)
- Water: Municipal
Community & HOA
Location
- Region: Wasaga Beach
Financial & listing details
- Price per square foot: C$470/sqft
- Annual tax amount: C$2,837
- Date on market: 1/22/2025
- Inclusions: Dishwasher, Dryer, Refrigerator, Stove, Washer, Window Coverings, Light Fixtures
Price history
| Date | Event | Price |
|---|---|---|
| 4/11/2025 | Sold | C$585,000-4.1%C$470/sqft |
Source: ITSO #40689218 Report a problem | ||
| 1/14/2025 | Listed for sale | C$609,900C$490/sqft |
Source:  TRREB #S11922217 Report a problem TRREB #S11922217 Report a problem | ||
Public tax history
Tax history is unavailable.
Neighborhood: L9Z
Nearby homes
- C$369,9002 bd2 ba-- sqft140 Meadow Ln, Wasaga Beach, ON L9Z0A4For Sale

- C$416,0002 bd1 ba-- sqft65 Meadow Ln, Wasaga Beach, ON L9Z0A3For Sale
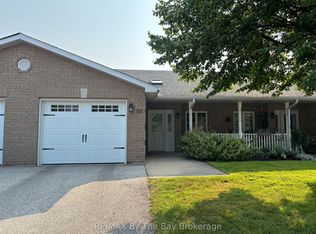
- C$599,9002 bd2 ba-- sqft158 Zoo Park Rd, Wasaga Beach, ON L9Z2P2For Sale
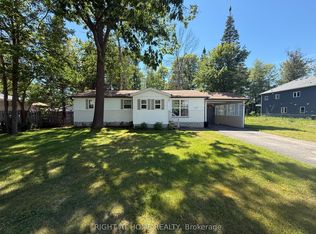
- C$2,3003 bd1 ba832 sqft236 Zoo Park Rd, Wasaga Beach, ON L9Z2P2For Rent

- C$419,9002 bd2 ba-- sqft47 Clover Cres, Wasaga Beach, ON L9Z0G4For Sale
- C$---- bd-- ba-- sqft78 Georgian Glen Dr, Wasaga Beach, ON L9Z1K8Off Market
- C$249,9002 bd1 ba-- sqft40 Georgian Glen Dr, Wasaga Beach, ON L9Z1K7For Sale
- C$299,0002 bd1 ba-- sqft89 Georgian Glen Dr, Wasaga Beach, ON L9Z1K8For Sale
Nearby schools
GreatSchools rating
No schools nearby
We couldn't find any schools near this home.
Schools provided by the listing agent
- Elementary: Birchview Dunes Es / St Noel Chabanel Elementary Catholic School
- High: Cci Or Elmvale Dhs / Jean Vanier Catholic High School
Source: ITSO. This data may not be complete. We recommend contacting the local school district to confirm school assignments for this home.
- Ontario
- Simcoe County
- Wasaga Beach
- L9Z 0G5
- 73 Wally Dr
Nearby cities
Nearby zip codes
Other Wasaga Beach Topics
