Welcome to 47 Clover Cres., a beautifully maintained 2-bedroom, 2-bathroom, 1279 sq. ft bungalow townhome with attached single garage, located in a very desirable, 55+ Adult Lifestyle Community known as Wasaga Meadows. This bright and inviting home has been lovingly cared for by its original owner, and offers comfortable, low-maintenance living in a quiet, well-kept neighborhood. The functional layout delivers a bright )O/Concept living / dining area with vaulted ceiling, spacious kitchen w/ceramic back splash, center island & ample white cabinetry - including a pantry with pull out shelves. Garden doors acces the large, privately treed rear concrete patio - perfect for enjoying the peaceful outdoor surroundings. The primary bedroom includes space saver wardrobe units, 3-piece ensuite (with a barrier free shower w/built-in seat), and generous walk-in closet. The second bedroom is ideal for use for guests, or as a den or office. Additional highlights include attractive, easy to maintain wide plank laminate flooring (no carpets), main-floor laundry w/ newer dryer (2025), inside entry to the garage, plus efficient gas heating. A cozy covered front porch also enhances your outdoor living enjoyment. Residents of Wasaga Meadows enjoy well-maintained common areas, and access to nearby amenities, including shopping (Stonebridge Town Centre) , restaurants, trails, community center (with library, ice arena & indoor walking track), and of course the beach. Residents enjoy access to a fantastic clubhouse with both indoor and outdoor pools, available for a small annual fee.This move-in ready home comes complete with great neighbors, and is ideal for those seeking comfort, convenience, and a welcoming community setting.
For sale
C$419,900
47 Clover Cres, Wasaga Beach, ON L9Z 0G4
2beds
2baths
Townhouse
Built in ----
-- sqft lot
$-- Zestimate®
C$--/sqft
C$-- HOA
What's special
Bright and inviting homeFunctional layoutVaulted ceilingSpacious kitchenCeramic backsplashCenter islandAmple white cabinetry
- 66 days |
- 27 |
- 0 |
Zillow last checked:
Listing updated:
Listed by:
Royal LePage Locations North
Source: TRREB,MLS®#: S13134336 Originating MLS®#: One Point Association of REALTORS
Originating MLS®#: One Point Association of REALTORSFacts & features
Interior
Bedrooms & bathrooms
- Bedrooms: 2
- Bathrooms: 2
Primary bedroom
- Level: Main
- Dimensions: 5.12 x 4.14
Bedroom
- Level: Main
- Dimensions: 3.3 x 3.07
Bathroom
- Level: Main
- Dimensions: 1.52 x 3.05
Bathroom
- Level: Main
- Dimensions: 1.63 x 2.69
Dining room
- Level: Main
- Dimensions: 3.42 x 4.5
Kitchen
- Level: Main
- Dimensions: 3.96 x 4.81
Laundry
- Level: Main
- Dimensions: 1.75 x 1.52
Living room
- Level: Main
- Dimensions: 4.04 x 3.76
Heating
- Forced Air, Gas
Cooling
- Central Air
Features
- Primary Bedroom - Main Floor, Water Meter, Wheelchair Access
- Flooring: Carpet Free
- Basement: None
- Has fireplace: No
Interior area
- Living area range: 1100-1500 null
Property
Parking
- Total spaces: 2
- Parking features: Garage Door Opener
- Has garage: Yes
Accessibility
- Accessibility features: Wheelchair Access
Features
- Patio & porch: Patio, Porch
- Exterior features: Lighting, Privacy, Year Round Living
- Pool features: None
- Has view: Yes
- View description: Trees/Woods
- Waterfront features: Bay
Lot
- Features: Beach, Golf, Hospital, Library, Rec./Commun.Centre, Wooded/Treed
- Topography: Flat
Details
- Additional structures: None
- Parcel number: 583370225
Construction
Type & style
- Home type: Townhouse
- Architectural style: Bungalow
- Property subtype: Townhouse
Materials
- Brick
- Foundation: Slab, Concrete
- Roof: Shingle
Utilities & green energy
- Sewer: Sewer
Community & HOA
Community
- Security: Carbon Monoxide Detector(s), Smoke Detector(s)
- Senior community: Yes
Location
- Region: Wasaga Beach
Financial & listing details
- Annual tax amount: C$2,481
- Date on market: 5/15/2026
Royal LePage Locations North
Royal LePage Locations North
By pressing Contact Agent, you agree that the real estate professional identified above may call/text you about your search, which may involve use of automated means and pre-recorded/artificial voices. You don't need to consent as a condition of buying any property, goods, or services. Message/data rates may apply. You also agree to our Terms of Use. Zillow does not endorse any real estate professionals. We may share information about your recent and future site activity with your agent to help them understand what you're looking for in a home.
Price history
Price history is unavailable.
Public tax history
Tax history is unavailable.
Climate risks
Neighborhood: L9Z
Nearby schools
GreatSchools rating
No schools nearby
We couldn't find any schools near this home.
- C$416,0002 bd1 ba-- sqft65 Meadow Ln, Wasaga Beach, ON L9Z0A3For Sale
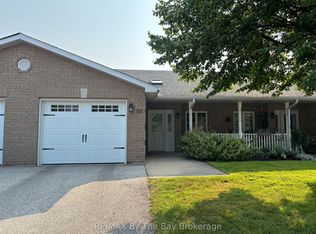
- C$429,9002 bd2 ba-- sqft16 Clover Cres, Wasaga Beach, ON L9Z0G4For Sale

- C$369,9002 bd2 ba-- sqft140 Meadow Ln, Wasaga Beach, ON L9Z0A4For Sale

- C$499,9992 bd2 ba1.2k sqft61 Ivy Cres, Wasaga Beach, ON L9Z0H8For Sale

- C$585,0002 bd2 ba1.2k sqft73 Wally Dr, Wasaga Beach, ON L9Z0G5Sold
- C$449,9003 bd1 ba-- sqft11 Cabin Cres, Wasaga Beach, ON L9Z1X7For Sale
- C$1,018,0004 bd4 ba-- sqft506 Golf Course Rd, Wasaga Beach, ON L9Z1S6New Construction
- C$299,999657.509 Acres198 Golf Course Rd, Wasaga Beach, ON L9Z1S6Lot/Land
Similar homes
- C$429,9002 bd2 ba-- sqft16 Clover Cres, Wasaga Beach, ON L9Z 0G4For SaleMLS ID #S13521040, Century 21 Millennium Inc.. TRREB
- C$419,9002 bd2 ba-- sqft40 Mulligan Ln #307, Wasaga Beach, ON L9Z 0C5For Sale
 MLS ID #S13080842, RE/MAX HALLMARK CHAY REALTY. TRREB
 - C$418,5002 bd2 ba-- sqft40 Mulligan Ln #205, Wasaga Beach, ON L9Z 0C5For Sale
 MLS ID #S13217716, Royal LePage Locations North. TRREB
 - C$475,0002 bd2 ba-- sqft19 Greenway Dr, Wasaga Beach, ON L9Z 0E6For Sale
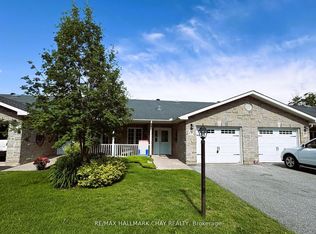 MLS ID #S13496066, RE/MAX HALLMARK CHAY REALTY. TRREB
 - C$390,0002 bd2 ba-- sqftMarlwood, Wasaga Beach, ON L9Z 1C4For SaleMLS ID #S12970254, Your Hometown Realty Ltd. TRREB
- C$399,9002 bd2 ba-- sqft10 Allen Dr N, Wasaga Beach, ON L9Z 1K5For SaleMLS ID #S13528674, CENTURY 21 B.J. ROTH REALTY LTD., BROKERAGE. TRREB
- C$439,0002 bd2 ba-- sqft61 Pennsylvania Ave, Wasaga Beach, ON L9Z 3A8For SaleMLS ID #S13425860, FARIS TEAM REAL ESTATE. TRREB
- C$589,0003 bd3 ba-- sqft10 Little River Cross, Wasaga Beach, ON L9Z 0G1For SaleMLS ID #S12911666, Royal LePage Locations North. TRREB
- C$299,0002 bd1 ba-- sqft89 Georgian Glen Dr, Wasaga Beach, ON L9Z 1K8For SaleMLS ID #S13135978, Royal LePage Locations North. TRREB
- C$609,9003 bd4 ba-- sqft14 Berkshire Ave, Wasaga Beach, ON L9Z 0G3For SaleMLS ID #S12964636, Royal LePage Locations North. TRREB
- C$469,5002 bd2 ba-- sqft54 New York Ave, Wasaga Beach, ON L9Z 3A8New ConstructionMLS ID #S13017352, Royal LePage Locations North. TRREB
- C$309,9992 bd2 ba-- sqft3 Illinois Cres, Wasaga Beach, ON L9Z 3A8For SaleMLS ID #S13544956, RE/MAX HALLMARK CHAY REALTY. TRREB
- C$429,9992 bd2 ba-- sqft505 Thomas St, Clearview, ON L0M 1S0For SaleMLS ID #S13240902, COLDWELL BANKER RONAN REALTY. TRREB
- C$419,9002 bd2 ba-- sqft5 Dawson Dr #338, Collingwood, ON L9Y 5B4For SaleMLS ID #S13434210, Royal LePage Locations North. TRREB
- C$429,0002 bd2 ba-- sqft21 Dawson Dr #80, Collingwood, ON L9Y 5B4For SaleMLS ID #S13493492, Royal LePage RCR Realty. TRREB
- C$348,5002 bd1 ba-- sqft5 SE Golf Ave E, Wasaga Beach, ON L9Z 1K2For SaleMLS ID #S13476834, Royal LePage Locations North. TRREB
- C$464,9002 bd2 ba-- sqft53 Trott Blvd #150, Collingwood, ON L9Y 5B8For SaleMLS ID #S13483722, Royal LePage Locations North. TRREB
- C$445,0002 bd2 ba-- sqft1102 Horseshoe Valley Rd W #312, Oro Medonte, ON L4M 4Y8For SaleMLS ID #S13033740, RE/MAX HALLMARK CHAY REALTY. TRREB
- C$495,0002 bd2 ba-- sqft24 Joseph Trl, Collingwood, ON L9Y 0J2For SaleMLS ID #S13545074, Royal LePage Locations North. TRREB
- C$475,0003 bd2 ba-- sqft493 Ontario St, Collingwood, ON L9Y 4B9For SaleMLS ID #S13522562, Royal LePage Locations North. TRREB
