Welcome to your serene retreat just off the Marlwood Golf Course in beautiful Wasaga Beach. This spacious 2-bedroom, 2-bathroom condo offers the perfect blend of comfort, convenience, and nature ideal for those seeking a peaceful lifestyle with easy access to Georgian Bay and the areas best amenities. Step inside to find open-concept main-floor living designed for both relaxation and entertaining. The bright living and dining area flows seamlessly into a well-appointed kitchen, creating a warm and inviting atmosphere. Enjoy your morning coffee or unwind in the evening on your private balcony, overlooking a tranquil backdrop of mature trees and walking trails. Recent updates include newly installed carpet throughout, with hard flooring remaining underneath should you prefer an alternate finish. The spacious primary suite features a private 4-piece ensuite, while the second bedroom and full bath provide plenty of room for guests or a home office. This quiet, well-maintained community is surrounded by walking trails and natural beauty, offering a lifestyle that feels miles away from the hustle yet you're less than a 10-minute drive to the sandy shores of Wasaga Beach and moments from Georgian Bay and Marl Lake. Additional Whether you're looking for a full-time residence, a weekend getaway, or a low-maintenance investment, this condo checks all the boxes for a relaxed, active lifestyle in one of Ontario's most scenic four-season destinations.
For sale
C$418,500
40 Mulligan Ln #205, Wasaga Beach, ON L9Z 0C5
2beds
2baths
Apartment
Built in ----
-- sqft lot
$-- Zestimate®
C$--/sqft
C$613/mo HOA
What's special
- 90 days
- 0
- 0
Zillow last checked:
Listing updated:
Listed by:
Royal LePage Locations North
Source: TRREB,MLS®#: S13217716 Originating MLS®#: One Point Association of REALTORS
Originating MLS®#: One Point Association of REALTORSFacts & features
Interior
Bedrooms & bathrooms
- Bedrooms: 2
- Bathrooms: 2
Bedroom
- Level: Main
- Dimensions: 3.02 x 2.69
Bedroom 2
- Level: Main
- Dimensions: 5.63 x 3.12
Bathroom
- Level: Main
- Dimensions: 1.51 x 2.68
Bathroom
- Level: Main
- Dimensions: 1.51 x 2.66
Dining room
- Level: Main
- Dimensions: 3.78 x 3.65
Kitchen
- Level: Main
- Dimensions: 2.67 x 2.38
Laundry
- Level: Main
- Dimensions: 2 x 2.42
Living room
- Level: Main
- Dimensions: 4.15 x 3.21
Heating
- Forced Air, Gas
Cooling
- Central Air
Appliances
- Included: Water Purifier
- Laundry: In-Suite Laundry
Features
- Basement: None
- Has fireplace: No
Interior area
- Living area range: 900-999 null
Video & virtual tour
Property
Parking
- Total spaces: 2
Features
- Exterior features: Enclosed Balcony
Details
- Parcel number: 593380183
Construction
Type & style
- Home type: Apartment
- Property subtype: Apartment
Materials
- Stone, Vinyl Siding
Community & HOA
HOA
- Services included: Common Elements Included, Parking Included, Building Insurance Included, Water Included
- HOA fee: C$613 monthly
- HOA name: Simcoe
Location
- Region: Wasaga Beach
Financial & listing details
- Annual tax amount: C$2,268
- Date on market: 5/30/2026
Price history
Price history is unavailable.
Public tax history
Tax history is unavailable.
Climate risks
Neighborhood: L9Z
Nearby schools
GreatSchools rating
No schools nearby
We couldn't find any schools near this home.
- C$395,0002 bd2 ba-- sqft40 Mulligan Ln #208, Wasaga Beach, ON L9Z0C5For Sale
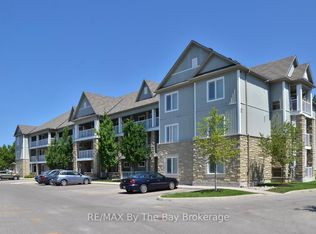
- C$419,9002 bd2 ba-- sqft40 Mulligan Ln #307, Wasaga Beach, ON L9Z0C5For Sale

- C$359,9002 bd2 ba-- sqft30 Mulligan Ln #8, Wasaga Beach, ON L9Z1C4For Sale

- C$349,9002 bd2 ba-- sqft10 Mulligan Ln #1, Wasaga Beach, ON L9Z1C4For Sale

Similar homes
- C$419,9002 bd2 ba-- sqft40 Mulligan Ln #307, Wasaga Beach, ON L9Z 0C5For SaleMLS ID #S13629348, RE/MAX HALLMARK CHAY REALTY. TRREB
- C$419,0002 bd2 ba-- sqft60 Mulligan Ln #318, Wasaga Beach, ON L9Z 0C5For Sale
 MLS ID #S12673818, Royal LePage Lakes Of Muskoka Realty. TRREB
 - C$495,0002 bd2 ba-- sqft60 Mulligan Ln #324, Wasaga Beach, ON L9Z 0C5For Sale
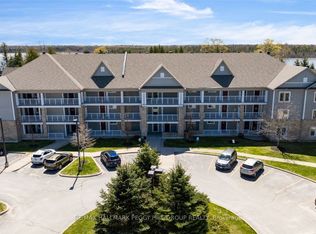 MLS ID #S13126922, RE/MAX HALLMARK PEGGY HILL GROUP REALTY. TRREB
 - C$539,9004 bd4 ba-- sqft83 Shelburne Ave, Wasaga Beach, ON L9Z 0L2For Sale
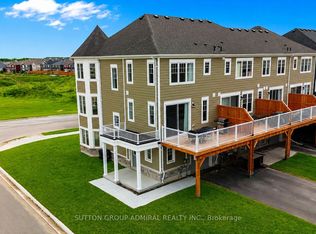 MLS ID #S13724570, SUTTON GROUP-ADMIRAL REALTY INC.. TRREB
