Experience modern, low-maintenance living just minutes from Blue Mountain and downtown Collingwood in this beautifully upgraded 2-bedroom, 2-bathroom ground-floor condo offering approximately 796 sq ft of stylish, functional space. Step inside to an inviting open-concept layout featuring a modern kitchen complete with a stunning waterfall-edge countertop and upgraded appliances, seamlessly flowing into the dining and living areas-ideal for entertaining or relaxing after a day exploring the area. The bright living space offers easy access to your private ground-floor patio, creating a perfect spot for morning coffee or evening unwinding. The primary bedroom provides a comfortable retreat with ample closet space and a well-appointed ensuite, while the second bedroom and full bath offer flexibility for guests, family, or a home office. Enjoy the convenience of ground-level access, along with underground parking for added comfort and security. Residents also have access to fantastic on-site amenities including a gym/fitness centre and a seasonal outdoor pool, enhancing the lifestyle this community offers. Ideally located just minutes from downtown Collingwood, Georgian Bay, golf courses, and scenic trails, this home places you right in the centre of four-season recreation and lifestyle. Well-maintained, upgraded, and move-in ready-this is Collingwood living at its best.
For sale
C$438,000
17 Spooner Cres #108, Collingwood, ON L9Y 1T3
2beds
2baths
Apartment
Built in ----
-- sqft lot
$-- Zestimate®
C$--/sqft
C$490/mo HOA
What's special
- 52 days |
- 4 |
- 0 |
Zillow last checked:
Listing updated:
Listed by:
RE/MAX Four Seasons Realty Limited
Source: TRREB,MLS®#: S13415988 Originating MLS®#: One Point Association of REALTORS
Originating MLS®#: One Point Association of REALTORSFacts & features
Interior
Bedrooms & bathrooms
- Bedrooms: 2
- Bathrooms: 2
Primary bedroom
- Level: Main
- Dimensions: 3.05 x 5.78
Bedroom 2
- Level: Main
- Dimensions: 3.04 x 2.97
Bathroom
- Level: Main
- Dimensions: 1.52 x 2.7
Bathroom
- Level: Main
- Dimensions: 1.43 x 2.53
Dining room
- Level: Main
- Dimensions: 3.06 x 2.48
Foyer
- Level: Main
- Dimensions: 1.69 x 3.64
Kitchen
- Level: Main
- Dimensions: 3.07 x 3.52
Laundry
- Level: Main
- Dimensions: 1.27 x 1.59
Living room
- Level: Main
- Dimensions: 3.06 x 2.82
Heating
- Forced Air, Gas
Cooling
- Central Air
Appliances
- Laundry: In-Suite Laundry
Features
- Primary Bedroom - Main Floor
- Basement: None
- Has fireplace: No
Interior area
- Living area range: 800-899 null
Video & virtual tour
Property
Parking
- Total spaces: 1
- Parking features: Underground
- Has garage: Yes
Features
- Exterior features: Controlled Entry, Year Round Living, Open Balcony
Lot
- Features: Golf, Greenbelt/Conservation, Skiing
Details
- Parcel number: 595140008
Construction
Type & style
- Home type: Apartment
- Property subtype: Apartment
Materials
- Stone, Vinyl Siding
Community & HOA
HOA
- Amenities included: BBQs Allowed, Elevator, Gym, Outdoor Pool, Visitor Parking
- Services included: Common Elements Included
- HOA fee: C$490 monthly
- HOA name: SSCP
Location
- Region: Collingwood
Financial & listing details
- Annual tax amount: C$2,698
- Date on market: 6/8/2026
RE/MAX Four Seasons Realty Limited
RE/MAX Four Seasons Realty Limited
By pressing Contact Agent, you agree that the real estate professional identified above may call/text you about your search, which may involve use of automated means and pre-recorded/artificial voices. You don't need to consent as a condition of buying any property, goods, or services. Message/data rates may apply. You also agree to our Terms of Use. Zillow does not endorse any real estate professionals. We may share information about your recent and future site activity with your agent to help them understand what you're looking for in a home.
Price history
Price history is unavailable.
Public tax history
Tax history is unavailable.
Climate risks
Neighborhood: L9Y
Nearby schools
GreatSchools rating
No schools nearby
We couldn't find any schools near this home.
- C$2,2002 bd2 ba-- sqft17 Spooner Cres #308, Collingwood, ON L9Y1T3For Rent

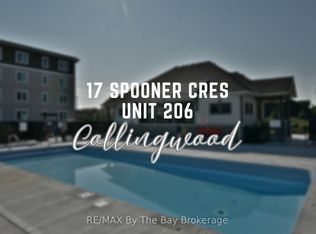
- C$449,0002 bd2 ba-- sqft17 Spooner Cres #206, Collingwood, ON L9Y1T3For Sale
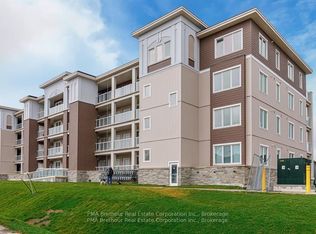
- C$494,9002 bd2 ba-- sqft17 Spooner Cres #202, Collingwood, ON L9Y1T3New Construction
- C$444,9002 bd2 ba-- sqft17 Spooner Cres S #107, Collingwood, ON L9Y1T3New Construction
- C$409,0002 bd2 ba846 sqft5 Spooner Cres #314, Collingwood, ON L9Y1T3For Sale
- C$2,2002 bd2 ba-- sqft5 Spooner Cres #114, Collingwood, ON L9Y1T3For Rent
- C$444,9992 bd2 ba-- sqft5 Spooner Cres #215, Collingwood, ON L9Y1T3New Construction
- C$2,4502 bd2 ba-- sqft5 Spooner Cres #210, Collingwood, ON L9Y1T3For Rent
Similar homes
- C$439,0002 bd2 ba-- sqft5 Spooner Cres #311, Collingwood, ON L9Y 1T3For Sale
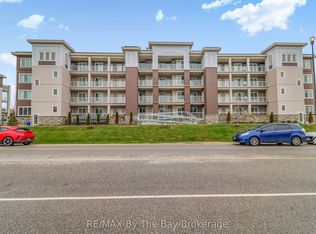 MLS ID #S13134708, RE/MAX By The Bay Brokerage. TRREB
 - C$449,0002 bd2 ba-- sqft5 Spooner Cres #217, Collingwood, ON L9Y 1T3For Sale
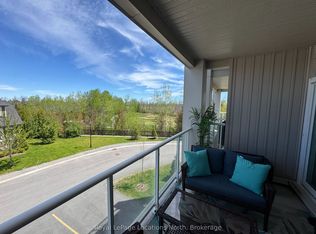 MLS ID #S13153802, Royal LePage Locations North. TRREB
 - C$444,9002 bd2 ba-- sqftThe View, Collingwood, ON L9Y 1T3New ConstructionMLS ID #S13414808, PMA Brethour Real Estate Corporation Inc.. TRREB
- C$494,9002 bd2 ba-- sqft17 Spooner Cres #202, Collingwood, ON L9Y 1T3New ConstructionMLS ID #S13414812, PMA Brethour Real Estate Corporation Inc.. TRREB
- C$449,0002 bd2 ba-- sqftWyldewood Trailside, Collingwood, ON L9Y 0X4For SaleMLS ID #S13473544, HOMELIFE PRINCIPLE REAL ESTATE. TRREB
- C$449,0002 bd2 ba-- sqft49 Trott Blvd #181, Collingwood, ON L9Y 5B8For SaleMLS ID #S13410542, Sotheby's International Realty Canada. TRREB
- C$479,9002 bd2 ba-- sqft711 Johnston Park Ave, Collingwood, ON L9Y 5C7For SaleMLS ID #S13621192, Keller Williams Home Group Realty. TRREB
- C$459,0002 bd1 ba-- sqft4 Kimberly Ln #325, Collingwood, ON L9Y 0Z7For SaleMLS ID #S13605654, RE/MAX WEST REALTY INC.. TRREB
- C$410,0001 bd2 ba-- sqft6 Brandy Lane Dr #105, Collingwood, ON L9Y 0X4For SaleMLS ID #S13579566, RE/MAX Four Seasons Realty Limited. TRREB
- C$464,9002 bd2 ba-- sqft331 Mariners Way, Collingwood, ON L9Y 5C7New ConstructionMLS ID #S12931640, Sotheby's International Realty Canada. TRREB
- C$399,9002 bd1 ba-- sqft4 Kimberly Ln #124, Collingwood, ON L9Y 0Z7For SaleMLS ID #S13173134, CENTURY 21 ATRIA REALTY INC.. TRREB
- C$529,0003 bd2 ba-- sqft4 Brandy Lane Dr #201, Collingwood, ON L9Y 0X4For SaleMLS ID #S13483048, Royal LePage Locations North. TRREB
- C$419,9002 bd2 ba-- sqft5 Dawson Dr #338, Collingwood, ON L9Y 5B4For SaleMLS ID #S13434210, Royal LePage Locations North. TRREB
- C$454,9002 bd2 ba-- sqft14 Dawson Dr #416, Collingwood, ON L9Y 5B4For SaleMLS ID #S13221790, RE/MAX EXPERTS. TRREB
- C$495,0002 bd2 ba-- sqft24 Joseph Trl, Collingwood, ON L9Y 0J2For SaleMLS ID #S13545074, Royal LePage Locations North. TRREB
- C$369,0002 bd2 ba-- sqft23 Dawson Dr #84, Collingwood, ON L9Y 5B4For SaleMLS ID #S13473198, FARIS TEAM REAL ESTATE. TRREB
- C$531,9002 bd2 ba-- sqft6 Anchorage Cres #308, Collingwood, ON L9Y 0Y6For SaleMLS ID #S13442932, ROYAL LEPAGE CERTIFIED REALTY. TRREB
- C$489,0002 bd2 ba-- sqft750 Johnston Park Ave #2006, Collingwood, ON L9Y 5C7For SaleMLS ID #S13155910, Royal LePage RCR Realty. TRREB
- C$475,0003 bd2 ba-- sqft5 Dawson Dr #314, Collingwood, ON L9Y 5B4For SaleMLS ID #S13588828, RE/MAX Four Seasons Realty Limited. TRREB
- C$499,0002 bd2 ba-- sqft5 Anchorage Cres #104, Collingwood, ON L9Y 0Y6For SaleMLS ID #S13474236, RE/MAX Four Seasons Realty Limited. TRREB
