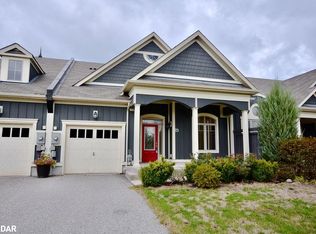
Welcome to 65 Meadow Lane! Located in the desirable 55+ community of Wasaga Meadows, this home offers a relaxed lifestyle just minutes from the beach, shopping, dining, golf, and scenic walking trails. Step inside from the covered front porch or through the single-car garage, which opens into a bright front hall enhanced by a skylight. The main living space features an open-concept kitchen, dining, and living area complete with a gas fireplace, ceiling fan, pot lights, and a walkout to a covered patio with a screened sitting area and gas BBQ hookup. The kitchen includes a functional island with storage as well as a built-in desk. The home also features new flooring throughout, adding a fresh and updated feel. There are two spacious bedrooms, including a primary bedroom with two closets, a 4-piece main bath, and a separate laundry room with a sink and additional storage. Residents also have the option to enjoy the amenities at Country Life Resort on Theme Park Drive for an additional annual fee of approximately $110 per year, which includes access to the indoor and outdoor pools. Estimated monthly costs for the new owner are as follows: land lease rent $800, lot taxes $50.99, and structure taxes $115.64.
For sale
C$410,000
65 Meadow Ln, Wasaga Beach, ON L9Z 0A3
2beds
1baths
Townhouse
Built in ----
-- sqft lot
$-- Zestimate®
C$--/sqft
C$-- HOA
What's special
Covered front porchSingle-car garageGas fireplaceCeiling fanPot lightsGas bbq hookupNew flooring throughout
- 56 days
- 17
- 0
Zillow last checked:
Listing updated:
Listed by:
RE/MAX By The Bay Brokerage
Source: TRREB,MLS®#: S13571032 Originating MLS®#: One Point Association of REALTORS
Originating MLS®#: One Point Association of REALTORSFacts & features
Interior
Bedrooms & bathrooms
- Bedrooms: 2
- Bathrooms: 1
Primary bedroom
- Level: Main
- Dimensions: 3.41 x 3.44
Bedroom
- Level: Main
- Dimensions: 3.08 x 3.32
Bathroom
- Level: Main
- Dimensions: 2.56 x 1.55
Dining room
- Level: Main
- Dimensions: 2.47 x 4.94
Kitchen
- Features: Vinyl Floor
- Level: Main
- Dimensions: 3.02 x 4.94
Laundry
- Features: Vinyl Floor
- Level: Main
- Dimensions: 2.25 x 2.1
Living room
- Level: Main
- Dimensions: 3.56 x 3.68
Sunroom
- Features: Fireplace, Open Concept
- Level: Main
- Dimensions: 8.44 x 2.62
Heating
- Forced Air, Gas
Cooling
- Central Air
Appliances
- Included: Water Softener
Features
- Basement: None
- Has fireplace: Yes
- Fireplace features: Family Room
Interior area
- Living area range: 700-1100 null
Property
Parking
- Total spaces: 2
- Parking features: Private, Other
- Has garage: Yes
Features
- Exterior features: Privacy
- Pool features: None
- Waterfront features: None
Lot
- Features: Golf, Beach
Construction
Type & style
- Home type: Townhouse
- Architectural style: Bungalow
- Property subtype: Townhouse
- Attached to another structure: Yes
Materials
- Brick
- Foundation: Poured Concrete
- Roof: Asphalt Shingle
Utilities & green energy
- Sewer: Sewer
- Utilities for property: Cell Services, Recycling Pickup, Street Lights
Community & HOA
Community
- Security: Carbon Monoxide Detector(s), Smoke Detector(s)
Location
- Region: Wasaga Beach
Financial & listing details
- Annual tax amount: C$1,999
- Date on market: 7/16/2026
Price history
Price history is unavailable.
Public tax history
Tax history is unavailable.
Climate risks
Neighborhood: L9Z
Nearby schools
GreatSchools rating
No schools nearby
We couldn't find any schools near this home.

Similar homes
- C$399,9002 bd2 ba-- sqft105 Meadow Ln, Wasaga Beach, ON L9Z 0A4For Sale
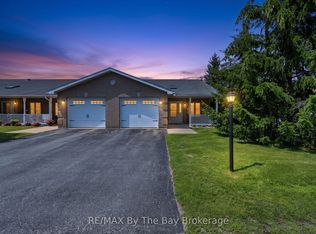 MLS ID #S13651026, RE/MAX By The Bay Brokerage. TRREB
 - C$369,9002 bd2 ba-- sqft16 Westbury Rd #202, Wasaga Beach, ON L9Z 0B8For Sale
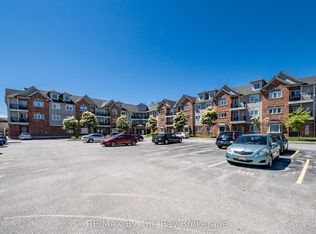 MLS ID #S13728738, RE/MAX By The Bay Brokerage. TRREB
 - C$419,9002 bd2 ba-- sqft40 Mulligan Ln #307, Wasaga Beach, ON L9Z 0C5For Sale
 MLS ID #S13629348, RE/MAX HALLMARK CHAY REALTY. TRREB
 - C$455,0003 bd4 ba-- sqft25 Appalachian Trl, Wasaga Beach, ON L9Z 0G3For Sale
 MLS ID #S12919124, RE/MAX By The Bay Brokerage. TRREB
