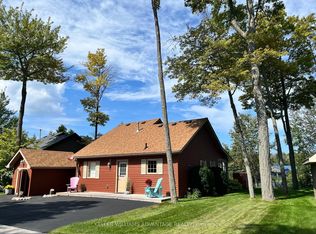
A RARE PIECE OF WASAGA BEACH HISTORY STRAIGHT OUT OF A STORYBOOK! Step back in time and discover this enchanting 4-season log cottage, a nostalgic reminder of the charming summer retreats that once dotted Wasaga Beach. Bursting with character and old-world charm, this delightful 2-bedroom, 1-bathroom cottage captures the simplicity and magic of traditional cottage living. With its rustic log construction, cozy woodstove and whimsical appearance, this truly unique property is a rare little treasure! Nestled on a generous 57' x 156' lot, this year-round retreat is set well back from the road and features a spacious front yard, large deck, natural gas heating and detached single-car garage. LOCATION, LOCATION, LOCATION! Situated across from the picturesque Nottawasaga River and within walking distance of the sandy shores of Beach Area 1, enjoy spectacular sunsets, restaurants, shops and seasonal attractions just minutes from your doorstep. EXCITING CHANGES ARE COMING TO BEACH AREA 1! With significant beachfront revitalization underway and plans for a Marriott hotel, restaurants, shops and enhanced public spaces, Wasaga Beach is entering an exciting new chapter. Enjoy the nostalgic charm of old Wasaga Beach while benefiting from the community's evolving waterfront destination. Whether you're searching for a cozy year-round residence, a charming weekend getaway or a unique property with possibilities for the future, 125 River Road East is a rare little treasure with a whole lot of personality! A wonderful opportunity to own a storybook cottage in a location where the past and future of Wasaga Beach come together.
For sale
C$409,000
125 River Rd E, Wasaga Beach, ON L9Z 2L4
2beds
1baths
Single Family Residence
Built in ----
8,951 Square Feet Lot
$-- Zestimate®
C$--/sqft
C$-- HOA
What's special
Rustic log constructionCozy woodstoveWhimsical appearanceSpacious front yardLarge deckNatural gas heatingDetached single-car garage
- 5 days
- 23
- 3
Zillow last checked:
Listing updated:
Listed by:
Chestnut Park Real Estate
Source: TRREB,MLS®#: S14113026 Originating MLS®#: One Point Association of REALTORS
Facts & features
Interior
Bedrooms & bathrooms
- Bedrooms: 2
- Bathrooms: 1
Primary bedroom
- Level: Main
- Dimensions: 2.14 x 2.49
Bedroom
- Level: Main
- Dimensions: 2.14 x 2.4
Foyer
- Level: Main
- Dimensions: 5.62 x 1.77
Kitchen
- Level: Main
- Dimensions: 3.38 x 1.79
Living room
- Level: Main
- Dimensions: 3.38 x 4.98
Heating
- Forced Air, Gas
Cooling
- None
Appliances
- Included: Instant Hot Water, Water Heater Owned
Features
- Flooring: Carpet Free
- Basement: None
- Has fireplace: Yes
- Fireplace features: Wood Burning Stove
Interior area
- Living area range: < 700 null
Video & virtual tour
Property
Parking
- Total spaces: 5
- Parking features: Private
- Has garage: Yes
Features
- Patio & porch: Deck
- Exterior features: Recreational Area, Year Round Living
- Pool features: None
- Has view: Yes
- View description: River
- Has water view: Yes
- Water view: River
Lot
- Size: 8,951 Square Feet
- Features: Beach, Clear View, Marina, Park, Public Transit, Rec./Commun.Centre
- Topography: Flat,Sloping
Details
- Additional structures: Shed
- Parcel number: 583310011
Construction
Type & style
- Home type: SingleFamily
- Architectural style: Log
- Property subtype: Single Family Residence
Materials
- Wood
- Foundation: Concrete Block, Stone
- Roof: Asphalt Shingle
Utilities & green energy
- Sewer: Sewer
Community & HOA
Location
- Region: Wasaga Beach
Financial & listing details
- Annual tax amount: C$2,617
- Date on market: 10/23/2026
Price history
Price history is unavailable.
Public tax history
Tax history is unavailable.
Climate risks
Neighborhood: L9Z
Nearby schools
GreatSchools rating
No schools nearby
We couldn't find any schools near this home.

Similar homes
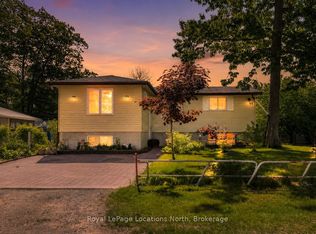
- C$399,9003 bd2 ba-- sqft60 Laidlaw St, Wasaga Beach, ON L9Z 2L2For Sale
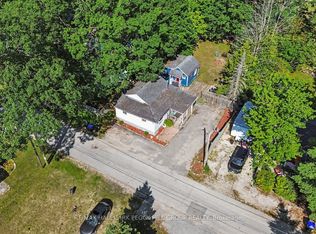 MLS ID #S13612942, RE/MAX HALLMARK PEGGY HILL GROUP REALTY. TRREB
- C$500,0002 bd1 ba-- sqft217 Dunkerron Ave, Wasaga Beach, ON L9Z 2G8For Sale
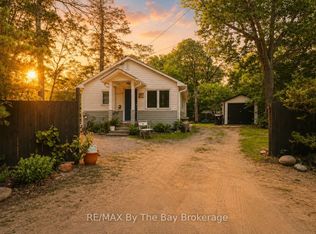 MLS ID #S14105430, RE/MAX By The Bay Brokerage. TRREB
- C$389,0003 bd1 ba-- sqft54 Homewood Ave, Wasaga Beach, ON L9Z 2M2For Sale
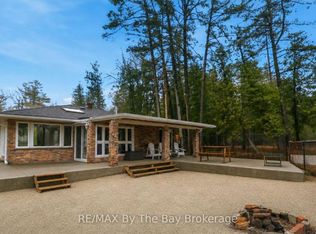 MLS ID #S13451232, RE/MAX By The Bay Brokerage. TRREB
- C$409,0003 bd1 ba-- sqft10 Cabin Cres, Wasaga Beach, ON L9Z 1X7For Sale
 MLS ID #S13744104, KELLER WILLIAMS ADVANTAGE REALTY. TRREB
