BUNGALOW WITHIN WALKING DISTANCE OF THE BEACH WITH A HEATED BUNKIE, MATURE TREES & A GENEROUS 60 X 125 FT LOT! Just a 10-minute walk from Wasaga's beach, this bungalow sits on a cul-de-sac and puts summer days by Georgian Bay within easy reach. The generous 60 x 125 ft lot features mature trees, a mostly fenced yard and parking for four vehicles. The home offers an easy one-level layout with a large living room window, a natural gas fireplace and a kitchen finished with wood-tone cabinetry, tile flooring, included appliances and a pass-through window to the living room. The primary bedroom enjoys access to a 3-piece semi-ensuite, while the second bedroom works well for family or a home office. A heated bunkie extends the living space with its own living area, kitchenette, bedroom and 3-piece bathroom, giving overnight guests or extended family a comfortable place of their own. With the beach close by, a spacious yard and separate guest space, this #HomeToStay is an appealing choice for first-time buyers, weekenders or anyone looking to enjoy the Wasaga Beach lifestyle year-round.
For sale
C$399,900
60 Laidlaw St, Wasaga Beach, ON L9Z 2L2
3beds
2baths
Single Family Residence
Built in ----
7,500 Square Feet Lot
$-- Zestimate®
C$--/sqft
C$-- HOA
What's special
Mature treesMostly fenced yardParking for four vehiclesEasy one-level layoutNatural gas fireplaceTile flooringIncluded appliances
- 5 hours |
- 3 |
- 0 |
Zillow last checked:
Listing updated:
Listed by:
RE/MAX HALLMARK PEGGY HILL GROUP REALTY
Source: TRREB,MLS®#: S13612942 Originating MLS®#: Toronto Regional Real Estate Board
Originating MLS®#: Toronto Regional Real Estate BoardFacts & features
Interior
Bedrooms & bathrooms
- Bedrooms: 3
- Bathrooms: 2
Primary bedroom
- Level: Main
- Dimensions: 2.4 x 3.76
Bedroom 2
- Level: Main
- Dimensions: 3.37 x 2.35
Bedroom 3
- Level: Main
- Dimensions: 4.38 x 2.3
Dining room
- Level: Main
- Dimensions: 1.66 x 1.22
Foyer
- Level: Main
- Dimensions: 2.31 x 1.47
Kitchen
- Level: Main
- Dimensions: 2.31 x 3
Living room
- Level: Main
- Dimensions: 2.08 x 2.41
Living room
- Level: Main
- Dimensions: 3.03 x 3.74
Other
- Level: Main
- Dimensions: 2.3 x 2.41
Heating
- Baseboard, Electric
Cooling
- Wall Unit(s)
Appliances
- Included: Water Heater Owned
Features
- In-Law Capability, Water Meter
- Basement: Crawl Space
- Has fireplace: Yes
- Fireplace features: Natural Gas
Interior area
- Living area range: 700-1100 null
Video & virtual tour
Property
Parking
- Total spaces: 4
- Parking features: Private Double
Features
- Patio & porch: Deck, Porch
- Pool features: None
Lot
- Size: 7,500 Square Feet
- Features: Beach, Cul de Sac/Dead End, River/Stream, Wooded/Treed, Rectangular Lot
Details
- Additional structures: Other
- Parcel number: 583310023
Construction
Type & style
- Home type: SingleFamily
- Architectural style: Bungalow
- Property subtype: Single Family Residence
Materials
- Vinyl Siding
- Foundation: Block
- Roof: Asphalt Shingle
Utilities & green energy
- Sewer: Sewer
Community & HOA
Location
- Region: Wasaga Beach
Financial & listing details
- Annual tax amount: C$2,128
- Date on market: 7/28/2026
RE/MAX HALLMARK PEGGY HILL GROUP REALTY
RE/MAX HALLMARK PEGGY HILL GROUP REALTY
By pressing Contact Agent, you agree that the real estate professional identified above may call/text you about your search, which may involve use of automated means and pre-recorded/artificial voices. You don't need to consent as a condition of buying any property, goods, or services. Message/data rates may apply. You also agree to our Terms of Use. Zillow does not endorse any real estate professionals. We may share information about your recent and future site activity with your agent to help them understand what you're looking for in a home.
Price history
Price history is unavailable.
Public tax history
Tax history is unavailable.
Climate risks
Neighborhood: L9Z
Nearby schools
GreatSchools rating
No schools nearby
We couldn't find any schools near this home.
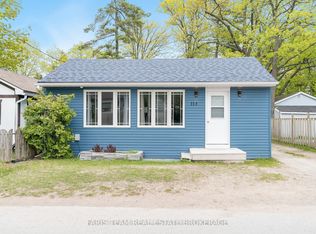
- C$575,0004 bd1 ba-- sqft113 River Rd E, Wasaga Beach, ON L9Z2L1For Sale
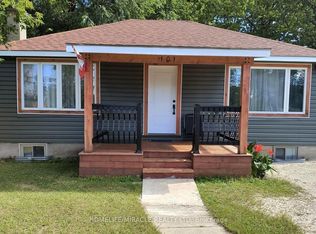
- C$559,9994 bd2 ba-- sqft101 River Rd E, Wasaga Beach, ON L9Z2L1For Sale
- C$650,0005 bd2 ba-- sqft77 Laidlaw St, Wasaga Beach, ON L9Z2L2For Sale

- C$649,0002 bd1 ba-- sqft41 Laidlaw St, Wasaga Beach, ON L9Z2L2For Sale
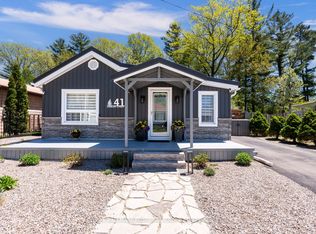
- C$--1 bd2 ba1.2k sqft141 River Rd E, Wasaga Beach, ON L9Z2L4Off Market
- C$445,0000.43 AcresLOT 79 Park Dr, Wasaga Beach, ON L9Z1T1Lot/Land
- C$489,0004 bd1 ba-- sqft39 Beck St, Wasaga Beach, ON L9Z2K9For Sale
- C$599,0002 bd2 ba-- sqft42 Sandy Coast Cres, Wasaga Beach, ON L9Z0G1For Sale
Similar homes
- C$399,9002 bd1 ba570 sqft16 Zoo Park Rd, Wasaga Beach, ON L9Z 2L8For Sale
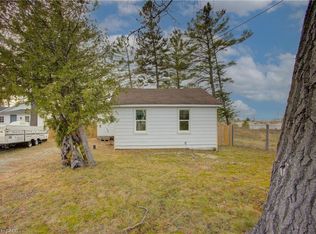 MLS ID #40846896, Faisal Susiwala, Broker of Record, RE/MAX TWIN CITY FAISAL SUSIWALA REALTY. ITSO
 - C$425,0003 bd1 ba-- sqft50 Cabin Cres, Wasaga Beach, ON L9Z 1X7For Sale
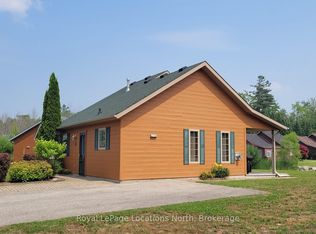 MLS ID #S13574550, Royal LePage Locations North. TRREB
 - C$500,0003 bd2 ba1.2k sqft449 Mosley St, Wasaga Beach, ON L9Z 2J8For Sale
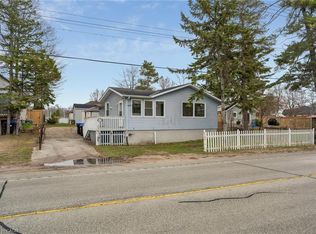 MLS ID #40847745, Amanda King, Broker Manager, RE/MAX REAL ESTATE CENTRE INC.. ITSO
 - C$489,0004 bd1 ba-- sqft39 Beck St, Wasaga Beach, ON L9Z 2K9For Sale
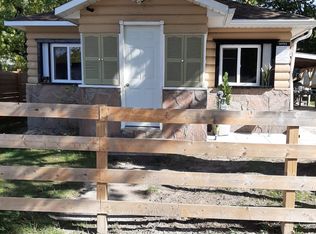 MLS ID #S12948158, RE/MAX PROFESSIONALS INC.. TRREB
 - C$399,9002 bd2 ba-- sqft10 Allen Dr N, Wasaga Beach, ON L9Z 1K5For SaleMLS ID #S13528674, CENTURY 21 B.J. ROTH REALTY LTD., BROKERAGE. TRREB
- C$559,9994 bd2 ba-- sqft101 River Rd E, Wasaga Beach, ON L9Z 2L1For SaleMLS ID #S12797882, HOMELIFE/MIRACLE REALTY LTD. TRREB
- C$575,0004 bd1 ba-- sqft113 River Rd E, Wasaga Beach, ON L9Z 2L1For SaleMLS ID #S12803678, FARIS TEAM REAL ESTATE. TRREB
- C$419,9002 bd1 ba856 sqftLakes Of Wasaga, Wasaga Beach, ON L9Z 1X7For SaleMLS ID #40769437, Erin Holowach, Salesperson, ComFree. ITSO
- C$539,0004 bd2 ba-- sqft5 Harbour Cres, Wasaga Beach, ON L9Z 1G4For SaleMLS ID #S13594842, FARIS TEAM REAL ESTATE. TRREB
- C$299,0002 bd1 ba-- sqft89 Georgian Glen Dr, Wasaga Beach, ON L9Z 1K8For SaleMLS ID #S13135978, Royal LePage Locations North. TRREB
- C$469,9003 bd1 ba-- sqft55 47th St N, Wasaga Beach, ON L9Z 1Y5For SaleMLS ID #S13544328, Royal LePage Locations North. TRREB
- C$439,9002 bd1 ba471 sqft9296 Beachwood Rd, Collingwood, ON L9Y 0X2For SaleMLS ID #40850205, Cc Alexander, Salesperson, Royal LePage State Realty Inc.. ITSO
- C$599,2584 bd2 ba-- sqft204 Dyer Dr, Wasaga Beach, ON L9Z 1L9For SaleMLS ID #S13481500, YOUR HOME SOLD GUARANTEED REALTY LEGACY HOUSE INC.. TRREB
- C$570,0003 bd2 ba-- sqft52 Harbour Cres, Wasaga Beach, ON L9Z 1G5For SaleMLS ID #S13538026, RE/MAX HALLMARK PEGGY HILL GROUP REALTY. TRREB
- C$349,9001 bd1 ba-- sqft2045 River Rd W, Wasaga Beach, ON L9Z 2W1For SaleMLS ID #S13010582, Royal LePage Locations North. TRREB
- C$589,9004 bd1 ba-- sqft15 Smallman Dr, Wasaga Beach, ON L9Z 1L1For SaleMLS ID #S13583638, RE/MAX CROSSTOWN REALTY INC.. TRREB
- C$524,8003 bd1 ba-- sqft511 Oxbow Park Dr, Wasaga Beach, ON L9Z 2T9For SaleMLS ID #S13549452, RE/MAX Four Seasons Realty Limited. TRREB
- C$499,9992 bd2 ba1.2k sqft61 Ivy Cres, Wasaga Beach, ON L9Z 0H8For SaleMLS ID #40844017, Cathy Sciarra, Salesperson, ROYAL LEPAGE SIGNATURE REALTY. ITSO
- C$380,0004 bd1 ba1.6k sqft117 Fox St, Penetanguishene, ON L9M 1E2For SaleMLS ID #40803885, Bryan Jaskolka, Salesperson, CMI REAL ESTATE INC. ITSO
- C$579,9003 bd2 ba1.5k sqft23 Albany St, Collingwood, ON L9Y 3W8New ConstructionMLS ID #40851379, Amandeep Singh, Salesperson, HOMELIFE MIRACLE REALTY MISSISSAUGA. ITSO
