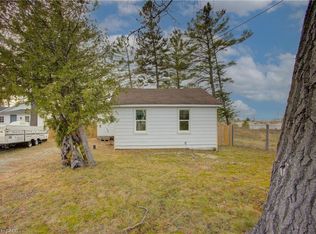
Collingwood calls you to this Perfect getaway for winter/ summer fun. Why pay condo fees? Huge fenced in backyard. Charming Hudson Bay design in the heart of Collingwood ski country. Perfect 2-bedroom home that can be your very own ski cabin and the ultimate summer cottage next to the lake! Steps to the water with beach access and minutes to the popular beaches of Wasaga. Maintenance free with new vinyl siding, new windows, doors, soffit, fascia and trough. Metal roof. Private wrought iron gated entrance with new fence, septic system and parking area. Municipal water. Also complete with snow melt roof top wiring and new stylish exterior lighting. Sliding doors lead out to a new huge deck to enjoy summer entertaining. New custom design Muskoka North firepit ring flanked with bench seats for winter fires after a day at the hills. Outdoor dart area for more backyard fun and shed for storage. New wiring and plumbing throughout. Durable laminate floors for easy clean up, freshly painted and new lighting in bedroom and living room areas. The cute and cozy vacation home comes complete with everything you see! Turnkey complete with all furnishings indoor and out, appliances and designer decor. Includes all right down to the knives forks and spoons! Washer dryer combo unit built in for ease of use. Steps to the water for your bay access. Shallow entry. Great swimming and fishing. Located 20 minutes from the Blue Mountain Ski Resort and 15 minutes to Wasaga Beach. 90 minutes from Toronto. Directions to Property: Beachwood Rd at Sandell Street
For sale
C$439,900
9296 Beachwood Rd, Collingwood, ON L9Y 0X2
2beds
471sqft
Single Family Residence, Residential
Built in ----
-- sqft lot
$-- Zestimate®
C$934/sqft
C$-- HOA
What's special
Huge fenced in backyardCharming hudson bay designNew vinyl sidingMetal roofParking areaNew stylish exterior lightingOutdoor dart area
- 26 days |
- 28 |
- 1 |
Zillow last checked:
Listing updated:
Listed by:
Cc Alexander, Salesperson,
Royal LePage State Realty Inc.,
Andree Craig, Broker,
Royal LePage State Realty Inc.
Source: ITSO,MLS®#: 40850205Originating MLS®#: Cornerstone Association of REALTORS®
Facts & features
Interior
Bedrooms & bathrooms
- Bedrooms: 2
- Bathrooms: 1
- Full bathrooms: 1
- Main level bathrooms: 1
- Main level bedrooms: 2
Bedroom
- Level: Main
Bedroom
- Level: Main
Bathroom
- Features: 3-Piece
- Level: Main
Other
- Level: Main
Heating
- Electric
Cooling
- Window Unit(s)
Appliances
- Included: Water Heater Owned, Range Hood, Refrigerator, Stove
- Laundry: In-Suite
Features
- Windows: Window Coverings
- Basement: None
- Has fireplace: No
Interior area
- Total structure area: 471
- Total interior livable area: 471 sqft
- Finished area above ground: 471
Property
Parking
- Total spaces: 6
- Parking features: Outside/Surface/Open
- Uncovered spaces: 3
Features
- Stories: 1
- Exterior features: Privacy, Private Entrance, Year Round Living
- Waterfront features: Access to Water
- Frontage type: South
- Frontage length: 94.69
Lot
- Dimensions: 94.69 x
- Features: Urban, Quiet Area
Details
- Parcel number: 583050092
- Zoning: R
Construction
Type & style
- Home type: SingleFamily
- Architectural style: Bungalow
- Property subtype: Single Family Residence, Residential
Materials
- Vinyl Siding
- Foundation: Stone
- Roof: Metal
Condition
- 51-99 Years
- New construction: No
Utilities & green energy
- Sewer: Septic Tank
- Water: Municipal
Community & HOA
Community
- Security: Carbon Monoxide Detector, Smoke Detector
Location
- Region: Collingwood
Financial & listing details
- Price per square foot: C$934/sqft
- Annual tax amount: C$1,935
- Date on market: 7/23/2026
- Inclusions: Carbon Monoxide Detector, Range Hood, Refrigerator, Smoke Detector, Stove, Window Coverings, Fire Pit Ring, Picnic Table, Shed, Outdoor Furnishings, Washer Dryer Combo
- Exclusions: Tenants Belongings
Price history
| Date | Event | Price |
|---|---|---|
| 7/23/2026 | Listed for sale | C$439,900C$934/sqft |
Source: ITSO #40850205 Report a problem | ||
| 2/19/2022 | Listing removed | -- |
Source:  Cornerstone Association of REALTORS® - Hamilton-Burlington #H4126013 Report a problem Cornerstone Association of REALTORS® - Hamilton-Burlington #H4126013 Report a problem | ||
| 2/11/2022 | Listed for sale | C$439,900C$934/sqft |
Source: Cornerstone Association of REALTORS® - Hamilton-Burlington #H4126013 Report a problem | ||
Public tax history
Tax history is unavailable.
Climate risks
Neighborhood: L9Y
Nearby schools
GreatSchools rating
No schools nearby
We couldn't find any schools near this home.
- C$675,0002 bd2 ba-- sqft11 Stalker St, Collingwood, ON L9Y0X2For Sale

- C$720,0004 bd3 ba-- sqft45 William Ave, Wasaga Beach, ON L9Z2X3For Sale

- C$749,9003 bd2 ba-- sqft25 William Ave, Wasaga Beach, ON L9Z2X3For Sale
- C$1,375,0004 bd4 ba-- sqft53 Broadview St, Collingwood, ON L9Y0X2For Sale

- C$550,0004 bd2 ba-- sqft13 Bayview Ave, Wasaga Beach, ON L9Z2Y6For Sale
- C$1,799,0002 bd1 ba-- sqft41 Glen Rd, Collingwood, ON L9Y0X2For Sale
- C$799,0003 bd2 ba-- sqft27 York St, Collingwood, ON L9Y0X2For Sale
- C$6,0005 bd5 ba-- sqft21 Waterview Rd, Wasaga Beach, ON L9Z0E9For Rent