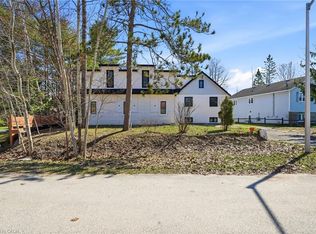
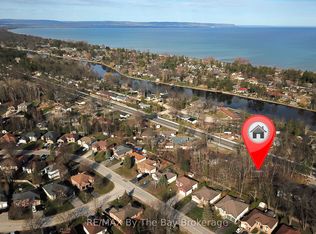
Walk out basement and private backyard that backs onto trees and park. What if home felt like a getaway every day? This fantastic entry-level home or investment opportunity delivers the Wasaga Beach lifestyle from a quiet crescent with no sidewalk, a treed backyard and Deer Trail Park directly behind. Connected to the neighbouring home only by the garage, this 2+2-bedroom, two-bathroom linked raised bungalow offers a flexible layout across two finished levels. The main floor features an open living and dining area, a generous eat-in kitchen with a walkout to the raised deck, and two bedrooms, including one with a walk-in closet. The finished lower level adds two bedrooms, a three-piece bathroom, laundry and utility space, and an open-concept recreation area with cabinetry, counter space and a sink, plus double glass doors opening to the backyard patio. Mature trees and parkland create a peaceful backdrop, while the fenced yard, attached garage with a walkout to the backyard, and parking for three vehicles add everyday practicality. Close to Beach Area 3, Wasaga Beach Dog Beach, Wasaga Beach Provincial Park, cross-country skiing, Par Fore Driving Range, Peacekeepers Park, Klondike Sports Park, the off-leash dog park, boat and kayak launch, shopping and local dining. A flexible closing is available, giving you time to settle in and enjoy fall in Wasaga Beach. Book your showing and see how well this home, location and lifestyle come together.
For sale
C$525,000
5 Harbour Cres, Wasaga Beach, ON L9Z 1G4
4beds
2baths
Townhouse
Built in ----
4,682 Square Feet Lot
$-- Zestimate®
C$--/sqft
C$-- HOA
What's special
Walk out basementTreed backyardGenerous eat-in kitchenFinished lower levelFenced yard
- 10 days
- 20
- 0
Zillow last checked:
Listing updated:
Listed by:
RE/MAX HALLMARK CHAY REALTY
Source: TRREB,MLS®#: S13726336 Originating MLS®#: Toronto Regional Real Estate Board
Originating MLS®#: Toronto Regional Real Estate BoardFacts & features
Interior
Bedrooms & bathrooms
- Bedrooms: 4
- Bathrooms: 2
Primary bedroom
- Level: Main
- Dimensions: 4.41 x 3.7
Bedroom 2
- Level: Main
- Dimensions: 3.45 x 3.31
Bedroom 3
- Level: Lower
- Dimensions: 4.13 x 3.15
Bedroom 4
- Level: Lower
- Dimensions: 3.8 x 3.72
Dining room
- Level: Main
- Dimensions: 4.18 x 3.05
Kitchen
- Level: Main
- Dimensions: 4.51 x 3.79
Living room
- Level: Main
- Dimensions: 5.56 x 4.15
Recreation
- Level: Lower
- Dimensions: 8.41 x 4.81
Heating
- Forced Air, Gas
Cooling
- Central Air
Features
- None, Primary Bedroom - Main Floor
- Basement: Finished,Full
- Has fireplace: No
Interior area
- Living area range: 1100-1500 null
Video & virtual tour
Property
Parking
- Total spaces: 3
- Parking features: Available
- Has garage: Yes
Features
- Patio & porch: Deck
- Exterior features: Landscaped, Year Round Living, Privacy
- Pool features: None
- Has view: Yes
- View description: Trees/Woods, Park/Greenbelt
Lot
- Size: 4,682 Square Feet
- Features: Fenced Yard, Level, Park, School, Wooded/Treed, Beach, Irregular Lot
Details
- Additional structures: Fence - Full
- Parcel number: 589610396
Construction
Type & style
- Home type: SingleFamily
- Architectural style: Bungalow-Raised
- Property subtype: Townhouse
Materials
- Brick, Vinyl Siding
- Foundation: Poured Concrete
- Roof: Asphalt Shingle
Utilities & green energy
- Sewer: Sewer
Community & HOA
Location
- Region: Wasaga Beach
Financial & listing details
- Annual tax amount: C$2,676
- Date on market: 8/31/2026
Price history
Price history is unavailable.
Public tax history
Tax history is unavailable.
Climate risks
Neighborhood: L9Z
Nearby schools
GreatSchools rating
No schools nearby
We couldn't find any schools near this home.

Similar homes
- C$650,0004 bd3 ba-- sqft48 Rose Valley Way, Wasaga Beach, ON L9Z 3C4For Sale
 MLS ID #S13767694, RE/MAX By The Bay Brokerage. TRREB
 - C$600,0004 bd3 ba-- sqft89 Royal Beech Dr, Wasaga Beach, ON L9Z 1H5For Sale
 MLS ID #S13737284, ROYAL LEPAGE MEADOWTOWNE REALTY. TRREB
 - C$525,5003 bd1 ba-- sqft717 Oxbow Park Dr, Wasaga Beach, ON L9Z 2V2For Sale
 MLS ID #S13606686, RE/MAX By The Bay Brokerage. TRREB
 - C$649,9005 bd3 ba-- sqft64 Smallman Dr, Wasaga Beach, ON L9Z 1L1For Sale
 MLS ID #S13521126, RE/MAX REALTY SPECIALISTS INC.. TRREB
