Welcome to 10 Allen Drive North, a beautifully updated bungalow in Hometown, one of Wasaga Beach's most desirable 55+ Parkbridge communities. This bright, open-concept home offers the perfect combination of comfort, style, and low-maintenance living just minutes from the world's longest freshwater beach. The inviting interior features hardwood flooring, a cozy gas fireplace, and a spacious living area with walkout to a private deck. The updated kitchen is designed for both everyday living and entertaining, complete with a large island, beverage fridge, and abundant cabinetry. The generous primary suite offers double closets and a private 3-piece ensuite with a relaxing soaker tub, while the second bedroom features a convenient Murphy bed with custom built-ins, making it ideal for guests or a home office. Two beautifully updated bathrooms, including one with a glass walk-in shower, complete the home. Recent updates include vinyl siding (2021), gas furnace (2020), newer windows and doors, gutter guards, stackable laundry, and an attached garage with additional storage. Enjoy an active, worry-free lifestyle with exceptional community amenities including a clubhouse, saltwater pool, 9-hole golf course, walking trails, and a welcoming social atmosphere. Monthly fees for the new owner are approximately: Land Lease $775, Site Tax $36.69, Home Tax $84.84 (Total: $896.53/month). (Current Lease may be eligible to be assumed) *Note some images have been virtually enhanced*
For sale
C$389,900
10 Allen Dr N, Wasaga Beach, ON L9Z 1K5
2beds
2baths
Single Family Residence
Built in ----
-- sqft lot
$-- Zestimate®
C$--/sqft
C$-- HOA
What's special
Bright open-concept homeHardwood flooringCozy gas fireplacePrivate deckUpdated kitchenLarge islandBeverage fridge
- 28 days |
- 89 |
- 2 |
Zillow last checked:
Listing updated:
Listed by:
CENTURY 21 B.J. ROTH REALTY LTD., BROKERAGE
Source: TRREB,MLS®#: S13528674 Originating MLS®#: Toronto Regional Real Estate Board
Originating MLS®#: Toronto Regional Real Estate BoardFacts & features
Interior
Bedrooms & bathrooms
- Bedrooms: 2
- Bathrooms: 2
Primary bedroom
- Level: Main
- Dimensions: 3.41 x 4.94
Bedroom
- Level: Main
- Dimensions: 3.85 x 3.26
Bathroom
- Level: Main
- Dimensions: 3.41 x 1.61
Bathroom
- Level: Main
- Dimensions: 3.92 x 2.18
Dining room
- Level: Main
- Dimensions: 2.07 x 3.28
Foyer
- Level: Main
- Dimensions: 1.59 x 2.93
Kitchen
- Level: Main
- Dimensions: 4.37 x 3.38
Living room
- Level: Main
- Dimensions: 4.55 x 3.29
Heating
- Forced Air, Gas
Cooling
- Central Air
Appliances
- Included: Water Heater Owned
Features
- Primary Bedroom - Main Floor
- Basement: Crawl Space
- Has fireplace: Yes
Interior area
- Living area range: 700-1100 null
Video & virtual tour
Property
Parking
- Total spaces: 2
- Parking features: Private
- Has garage: Yes
Features
- Has private pool: Yes
- Pool features: Indoor
Details
- Parcel number: 0
Construction
Type & style
- Home type: SingleFamily
- Architectural style: Bungalow
- Property subtype: Single Family Residence
Materials
- Vinyl Siding
- Foundation: Block
- Roof: Asphalt Rolled
Utilities & green energy
- Sewer: Sewer
Community & HOA
Location
- Region: Wasaga Beach
Financial & listing details
- Date on market: 7/6/2026
CENTURY 21 B.J. ROTH REALTY LTD., BROKERAGE
CENTURY 21 B.J. ROTH REALTY LTD., BROKERAGE
By pressing Contact Agent, you agree that the real estate professional identified above may call/text you about your search, which may involve use of automated means and pre-recorded/artificial voices. You don't need to consent as a condition of buying any property, goods, or services. Message/data rates may apply. You also agree to our Terms of Use. Zillow does not endorse any real estate professionals. We may share information about your recent and future site activity with your agent to help them understand what you're looking for in a home.
Price history
Price history is unavailable.
Public tax history
Tax history is unavailable.
Climate risks
Neighborhood: L9Z
Nearby schools
GreatSchools rating
No schools nearby
We couldn't find any schools near this home.
- C$249,0002 bd2 ba-- sqft5 Murray Dr, Wasaga Beach, ON L9Z1K3For Sale
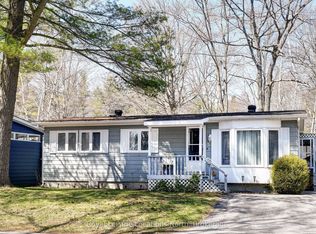
- C$309,9002 bd1 ba-- sqft3 Golf Ave, Wasaga Beach, ON L9Z1K2For Sale

- C$269,9002 bd1 ba-- sqft15 Carruthers St S, Wasaga Beach, ON L9Z1K2For Sale
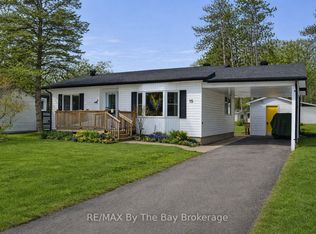
- C$348,5002 bd1 ba-- sqft5 SE Golf Ave E, Wasaga Beach, ON L9Z1K2For Sale

- C$499,5002 bd2 ba-- sqft46 Garden Grove Cres, Wasaga Beach, ON L9Z0E6New Construction
- C$497,0002 bd2 ba-- sqft31 Garden Grove Cres, Wasaga Beach, ON L9Z0E6For Sale
- C$490,0002 bd2 ba1.2k sqft140 Greenway Dr, Wasaga Beach, ON L9Z0E6Sold
- C$499,9002 bd2 ba-- sqft3 Garden Grove Cres, Wasaga Beach, ON L9Z0E6For Sale
Similar homes
- C$399,9003 bd2 ba-- sqft60 Laidlaw St, Wasaga Beach, ON L9Z 2L2For Sale
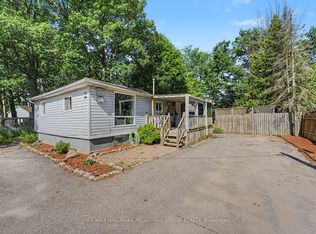 MLS ID #S13612942, RE/MAX HALLMARK PEGGY HILL GROUP REALTY. TRREB
 - C$419,9002 bd2 ba-- sqft40 Mulligan Ln #307, Wasaga Beach, ON L9Z 0C5For Sale
 MLS ID #S13629348, RE/MAX HALLMARK CHAY REALTY. TRREB
 - C$390,0002 bd2 ba-- sqftMarlwood, Wasaga Beach, ON L9Z 1C4For Sale
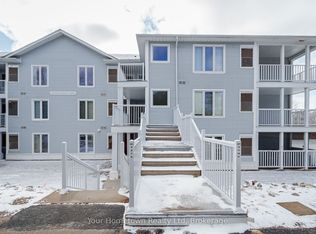 MLS ID #S12970254, Your Hometown Realty Ltd. TRREB
 - C$439,0002 bd2 ba-- sqft61 Pennsylvania Ave, Wasaga Beach, ON L9Z 3A8For Sale
 MLS ID #S13425860, FARIS TEAM REAL ESTATE. TRREB
 - C$475,0002 bd2 ba-- sqft19 Greenway Dr, Wasaga Beach, ON L9Z 0E6For SaleMLS ID #S13496066, RE/MAX HALLMARK CHAY REALTY. TRREB
- C$239,0002 bd1 ba-- sqft8 Shaw St, Wasaga Beach, ON L9Z 1K3For SaleMLS ID #S13523534, Royal LePage Locations North. TRREB
- C$539,0004 bd2 ba-- sqft5 Harbour Cres, Wasaga Beach, ON L9Z 1G4For SaleMLS ID #S13594842, FARIS TEAM REAL ESTATE. TRREB
- C$570,0003 bd2 ba-- sqft52 Harbour Cres, Wasaga Beach, ON L9Z 1G5For SaleMLS ID #S13538026, RE/MAX HALLMARK PEGGY HILL GROUP REALTY. TRREB
- C$524,8003 bd1 ba-- sqft511 Oxbow Park Dr, Wasaga Beach, ON L9Z 2T9For SaleMLS ID #S13549452, RE/MAX Four Seasons Realty Limited. TRREB
- C$535,0004 bd1 ba-- sqft3 Dickson Rd, Collingwood, ON L9Y 2X2For SaleMLS ID #S13631530, Sotheby's International Realty Canada. TRREB
- C$429,9992 bd2 ba-- sqft505 Thomas St, Clearview, ON L0M 1S0For SaleMLS ID #S13240902, COLDWELL BANKER RONAN REALTY. TRREB
- C$579,9003 bd1 ba-- sqft3829 Crossland Rd, Elmvale, ON L0L 1P0For SaleMLS ID #S13617602, KELLER WILLIAMS EXPERIENCE REALTY. TRREB
- C$420,0002 bd2 ba-- sqft139 Sydenham Wls Unit 7, Barrie, ON L4M 0H3For SaleMLS ID #S13627626, SUTTON GROUP INCENTIVE REALTY INC.. TRREB
- C$398,9002 bd2 ba-- sqft1102 Horseshoe Valley Rd W #312, Oro Medonte, ON L4M 4Y8For SaleMLS ID #S13600950, RE/MAX HALLMARK CHAY REALTY. TRREB
- C$559,9003 bd4 ba-- sqft57 Surf Dr, Wasaga Beach, ON L9Z 0J4For SaleMLS ID #S13610592, CENTURY 21 HERITAGE GROUP LTD.. TRREB
- C$349,9003 bd2 ba-- sqft536 10th St, Collingwood, ON L9Y 4C1For SaleMLS ID #S13602674, RE/MAX HALLMARK CHAY REALTY. TRREB
- C$524,9002 bd1 ba-- sqft231 Superior St, Clearview, ON L0M 1S0For SaleMLS ID #S13539546, RE/MAX Four Seasons Realty Limited. TRREB
- C$399,9002 bd1 ba-- sqft10C Coulter St #324, Barrie, ON L4N 6R9For SaleMLS ID #S13609178, RE/MAX HALLMARK CHAY REALTY. TRREB
- C$449,9002 bd1 ba-- sqft5 Dawson Dr #305, Collingwood, ON L9Y 5B4For SaleMLS ID #S13626190, Royal LePage Locations North. TRREB
- C$479,9002 bd2 ba-- sqft711 Johnston Park Ave, Collingwood, ON L9Y 5C7For SaleMLS ID #S13621192, Keller Williams Home Group Realty. TRREB
