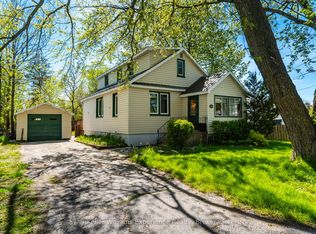
Welcome to 3829 Crossland Road in Springwater Township, just a 15-minute drive from Elmvale, Minesing, and Anten Mills, and only 30 minutes to Barrie. This stunning property is nestled among expansive farmland and picturesque, tree-lined roads, offering breathtaking views both morning and night. Woodland and Allenwood Beaches are just a 5-minute drive away. This charming 1044-square-foot, 3-bedroom bungalow is move-in ready, features an attached garage of 215 square feet and a fully fenced back yard. You'll also appreciate the added office space and practical mudroom. The kitchen has been elegantly updated with quartz countertops, a modern subway tile backsplash, and a spacious farmhouse sink. Recent upgrades include new doors (2026), deck (2026), up to-date wiring and breaker panels (2026), propane furnace with heat pump (2025,) pop up garage with hydro and lighting 12x24 (2025), a new water heater (2024), sump pump (2024). Book your private showing today!
For sale
C$549,000
3829 Crossland Rd, Elmvale, ON L0L 1P0
3beds
1baths
Single Family Residence
Built in ----
9,614 Square Feet Lot
$-- Zestimate®
C$--/sqft
C$-- HOA
What's special
- 2 days
- 2
- 0
Zillow last checked:
Listing updated:
Listed by:
KELLER WILLIAMS EXPERIENCE REALTY
Source: TRREB,MLS®#: S13774144 Originating MLS®#: Toronto Regional Real Estate Board
Originating MLS®#: Toronto Regional Real Estate BoardFacts & features
Interior
Bedrooms & bathrooms
- Bedrooms: 3
- Bathrooms: 1
Heating
- Forced Air, Propane
Cooling
- Central Air
Appliances
- Included: Water Treatment
Features
- Basement: Unfinished,Partial
- Has fireplace: No
Interior area
- Living area range: 700-1100 null
Property
Parking
- Total spaces: 4
- Parking features: Front Yard Parking
- Has garage: Yes
Features
- Pool features: None
- Waterfront features: None
Lot
- Size: 9,614 Square Feet
- Features: Rectangular Lot
Details
- Additional structures: Other
- Parcel number: 583810015
- Other equipment: Sump Pump
Construction
Type & style
- Home type: SingleFamily
- Architectural style: Bungalow
- Property subtype: Single Family Residence
Materials
- Aluminum Siding, Vinyl Siding
- Foundation: Poured Concrete
- Roof: Asphalt Shingle
Utilities & green energy
- Sewer: Septic
Community & HOA
Location
- Region: Elmvale
Financial & listing details
- Tax assessed value: C$176,000
- Annual tax amount: C$1,624
- Date on market: 9/11/2026
Price history
Price history is unavailable.
Public tax history
Tax history is unavailable.
Climate risks
Neighborhood: L0L
Nearby schools
GreatSchools rating
No schools nearby
We couldn't find any schools near this home.


Similar homes
- C$674,9004 bd3 ba-- sqft29 Foliage Dr, Tiny, ON L0L 1P1For Sale
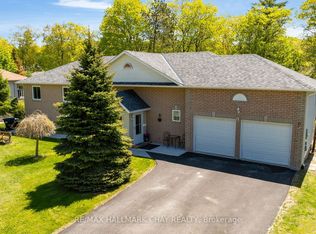 MLS ID #S13777020, RE/MAX HALLMARK CHAY REALTY. TRREB
 - C$549,9004 bd2 ba-- sqft379 Wardell St, Tay, ON L0K 1R0For Sale
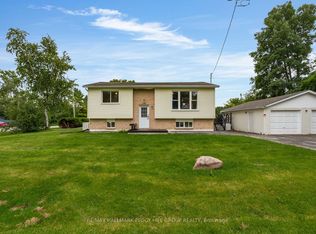 MLS ID #S13762596, RE/MAX HALLMARK PEGGY HILL GROUP REALTY. TRREB
 - C$549,9003 bd1 ba-- sqft239 Oak St, Clearview, ON L0M 1S0For Sale
 MLS ID #S13744228, Keller Williams Experience Realty. TRREB
 - C$729,9003 bd3 ba-- sqft5 Allan Ct, Springwater, ON L0L 1P0For Sale
 MLS ID #S13721518, RE/MAX HALLMARK PEGGY HILL GROUP REALTY. TRREB
