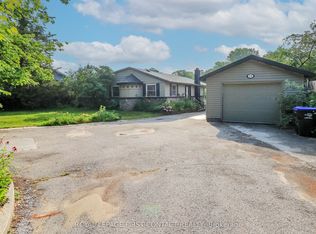
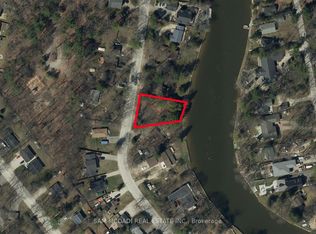
Your Wasaga Beach lifestyle starts here! This beautifully fully renovated 2-bedroom, 1-bathroom year-round home offers the perfect blend of cottage charm, outdoor adventure and everyday comfort. Situated on a generous 62' x 105' lot and backing directly onto Batteaux Park, this is a location that feels like a getaway every day.Imagine stepping out your door and having the Nottawasaga River just across the street - perfect for kayaking, paddling, fishing or simply enjoying the peaceful surroundings. And when beach time calls, you're only a 5-minute drive from some of Wasaga Beach's most beautiful beaches, with free resident parking making those sunny summer days even easier to enjoy.The home is move-in ready and features brand-new appliances, while the outdoor space adds another special touch: a new greenhouse where you can grow your own vegetables, start a garden, or simply unwind with a glass of wine and enjoy the sunshine.With lots of parking for guests, vehicles and recreational toys, this property is designed for enjoying life. Whether you're downsizing, looking for a weekend escape, seeking a first home, or dreaming of a simpler cottage-inspired lifestyle, this one checks all the boxes.Come experience the Wasaga Beach lifestyle for yourself - this is more than a home, it's a way of life!
For sale
C$495,000
605 Oxbow Park Dr, Wasaga Beach, ON L9Z 2T9
2beds
1baths
Single Family Residence
Built in ----
6,566 Square Feet Lot
$-- Zestimate®
C$--/sqft
C$-- HOA
What's special
Move-in readyBrand-new appliancesNew greenhouseOutdoor space
- 18 hours
- 0
- 0
Zillow last checked:
Listing updated:
Listed by:
RIGHT AT HOME REALTY INC.
Source: TRREB,MLS®#: S13743090 Originating MLS®#: Toronto Regional Real Estate Board
Originating MLS®#: Toronto Regional Real Estate BoardFacts & features
Interior
Bedrooms & bathrooms
- Bedrooms: 2
- Bathrooms: 1
Bedroom
- Level: Main
- Dimensions: 3.2 x 2.91
Bedroom 2
- Level: Main
- Dimensions: 2.9 x 1.97
Bathroom
- Level: Main
- Dimensions: 2.2 x 2.07
Kitchen
- Level: Main
- Dimensions: 4.72 x 2.12
Laundry
- Level: Main
- Dimensions: 2.48 x 1.67
Living room
- Level: Main
- Dimensions: 4.75 x 3
Sunroom
- Level: Main
- Dimensions: 7.1 x 1.84
Heating
- Baseboard, Electric
Cooling
- Wall Unit(s)
Features
- Upgraded Insulation
- Flooring: Carpet Free
- Basement: Crawl Space
- Has fireplace: Yes
- Fireplace features: Natural Gas
Interior area
- Living area range: < 700 null
Video & virtual tour
Property
Parking
- Total spaces: 4
- Parking features: Private, Private Triple
Features
- Exterior features: Year Round Living
- Pool features: None
- Has view: Yes
- View description: Park/Greenbelt, Trees/Woods
Lot
- Size: 6,566 Square Feet
- Features: Beach, Park, River/Stream, Wooded/Treed
- Topography: Flat
Details
- Additional structures: Greenhouse, Shed
- Parcel number: 589580296
Construction
Type & style
- Home type: SingleFamily
- Architectural style: Bungalow-Raised
- Property subtype: Single Family Residence
Materials
- Vinyl Siding
- Foundation: Block
- Roof: Asphalt Shingle
Utilities & green energy
- Sewer: Sewer
Community & HOA
Location
- Region: Wasaga Beach
Financial & listing details
- Annual tax amount: C$1,650
- Date on market: 9/3/2026
Price history
Price history is unavailable.
Public tax history
Tax history is unavailable.
Climate risks
Neighborhood: L9Z
Nearby schools
GreatSchools rating
No schools nearby
We couldn't find any schools near this home.

Similar homes
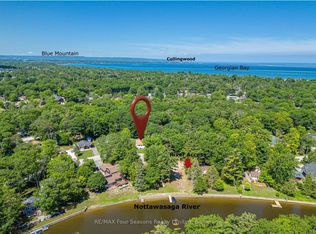
- C$524,8003 bd1 ba-- sqft511 Oxbow Park Dr, Wasaga Beach, ON L9Z 2T9For Sale
 MLS ID #S13549452, RE/MAX Four Seasons Realty Limited. TRREB
 - C$599,9002 bd2 ba-- sqft2121 Klondike Park Rd, Wasaga Beach, ON L9Z 2W9For Sale
 MLS ID #S13742060, RE/MAX HALLMARK CHAY REALTY. TRREB
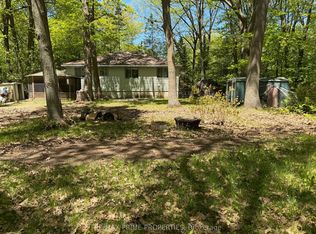
 - C$499,0003 bd2 ba-- sqft187 Frederick Dr, Wasaga Beach, ON L9Z 1P1For Sale
 MLS ID #S13245420, RE/MAX PRIME PROPERTIES. TRREB
 - C$535,0002 bd1 ba-- sqft9031 Beachwood Rd, Wasaga Beach, ON L9Z 2X9For Sale
 MLS ID #S13720892, Royal LePage Locations North. TRREB
