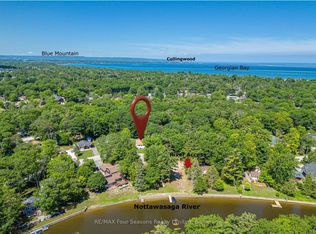
LUXURY LOW-MAINTENANCE LIVING WITH HEATED DRIVEWAY & WALKWAYS - A rare offering in beautiful Wasaga Beach, this stunning custom-built 2023, 3 bed, 3 bath home showcases exceptional craftsmanship, backing onto protected land & sitting directly across from the river. Designed w/ a mix of modern luxury & timeless century-home character, this home is built for effortless year-round living. The heated driveway & walkways mean no shovelling or salt, while hydronic in-floor heating, spray-foam insulation, a high-efficiency boiler system, motorized blinds, smart home system, security cameras, & a hard-wired generator deliver true energy efficiency & peace of mind.Inside, the bright open-concept layout features wall-to-wall windows overlooking the forest, flooding the space w/ natural light. Large mouldings, custom doors, aged wood ceiling beams, tongue-and-groove ceilings, wide-plank white oak hardwood, & a custom-built stone fireplace bring warmth & texture throughout. The dining area sits beside large windows, while the custom kitchen is a true showpiece, featuring a large quartz island, blue & white cabinetry, full quartz backsplash, mini wine fridge, & a high-end signature line of Wi-Fi-enabled appliances, combining elegance & smart convenience.Upstairs, hardwood stairs lead to spacious bedrooms, each w/ shiplap ceilings, skylights, designer wallpaper accents, custom walk-in closets, & built-in desks. The primary suite feels like a retreat, w/ a cozy fireplace, luxurious ensuite featuring a floating tub, double quartz sinks, black cabinetry, & a walk-in closet w/ custom cabinetry & make-up desk perfect for getting ready for the day.Storage is everywhere - inside entry to the garage w/ epoxy flooring, custom built-ins, & extra-high ceilings that allow for a mezzanine for additional storage.Outdoors, enjoy a built-in BBQ, rubberized patio surfacing w/ hot tub hook-up, sprinkler system, & tranquil forest backdrop w/ cedar trees surrounding the patio for privacy.
For sale
C$999,900
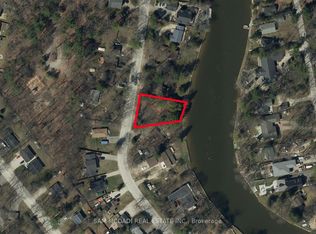
545 Oxbow Park Dr, Wasaga Beach, ON L9Z 2T9
3beds
3baths
Single Family Residence
Built in ----
0.33 Acres Lot
$-- Zestimate®
C$--/sqft
C$-- HOA
What's special
- 68 days
- 25
- 0
Zillow last checked:
Listing updated:
Listed by:
Royal LePage Locations North
Source: TRREB,MLS®#: S13481218 Originating MLS®#: One Point Association of REALTORS
Originating MLS®#: One Point Association of REALTORSFacts & features
Interior
Bedrooms & bathrooms
- Bedrooms: 3
- Bathrooms: 3
Primary bedroom
- Level: Second
- Dimensions: 4.38 x 4.93
Bedroom
- Level: Second
- Dimensions: 4.79 x 4.87
Bedroom
- Level: Second
- Dimensions: 4.52 x 4.99
Dining room
- Level: Main
- Dimensions: 2.75 x 3.14
Kitchen
- Level: Main
- Dimensions: 4.45 x 3.14
Laundry
- Level: Second
- Dimensions: 1.77 x 3.67
Living room
- Level: Main
- Dimensions: 6.57 x 5.58
Heating
- Forced Air, Gas
Cooling
- Central Air
Appliances
- Included: Water Heater Owned
Features
- Basement: None
- Has fireplace: Yes
- Fireplace features: Natural Gas, Electric
Interior area
- Living area range: 2000-2500 null
Property
Parking
- Total spaces: 7
- Parking features: Garage
- Has garage: Yes
Features
- Stories: 2
- Pool features: None
Lot
- Size: 0.33 Acres
Details
- Parcel number: 589580218
- Other equipment: Generator - Full
Construction
Type & style
- Home type: SingleFamily
- Property subtype: Single Family Residence
Materials
- Brick, Vinyl Siding
- Foundation: Concrete
- Roof: Asphalt Shingle
Utilities & green energy
- Sewer: Sewer
Community & HOA
Location
- Region: Wasaga Beach
Financial & listing details
- Annual tax amount: C$4,073
- Date on market: 6/23/2026
Price history
Price history is unavailable.
Public tax history
Tax history is unavailable.
Climate risks
Neighborhood: L9Z
Nearby schools
GreatSchools rating
No schools nearby
We couldn't find any schools near this home.

Similar homes

- C$999,9003 bd4 ba-- sqft2026 River Rd W, Wasaga Beach, ON L9Z 2W1For Sale
 MLS ID #S13502518, RE/MAX HALLMARK PEGGY HILL GROUP REALTY. TRREB
 - C$975,0006 bd3 ba-- sqft58 Lamont Creek Dr, Wasaga Beach, ON L9Z 1J9For Sale
 MLS ID #S12912914, Royal LePage Locations North. TRREB
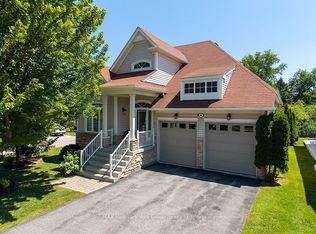
 - C$975,0003 bd3 ba-- sqft46 Starboard Cir, Wasaga Beach, ON L9Z 0E9For Sale
 MLS ID #S13603844, RE/MAX Hallmark York Group Realty Ltd.. TRREB
 - C$729,9993 bd3 ba-- sqft39 McCague St, Wasaga Beach, ON L9Z 2E5For Sale
 MLS ID #S13584214, Royal LePage Locations North. TRREB
