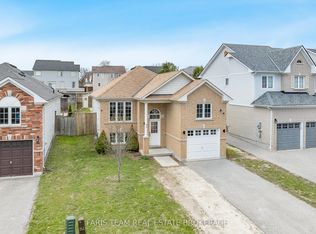
Top 5 Reasons You Will Love This Home: 1) Offering space, comfort, and flexibility, this beautifully maintained 5-year-old raised bungalow features three generously sized bedrooms on the main level, along with two additional bedrooms in the fully finished lower level, creating an ideal layout for growing families, multi-generational households, or those who simply appreciate extra room to live and entertain 2) The bright and welcoming lower level feels like a natural extension of the home, thanks to its large above-grade windows that fill the space with natural light, while the spacious kitchen, complete with an island with breakfast bar seating, provides endless possibilities for hosting guests, accommodating extended family, or creating a convenient in-law living arrangement 3) Throughout the home, thoughtful upgrades and quality craftsmanship are on full display with impressive 9' ceilings, elegant crown moulding, California shutters, and beautifully maintained finishes that reflect the pride of ownership evident in every corner 4) Outside, mature trees, lush gardens, and exceptional landscaping create a private and picturesque setting, while the concrete front porch, stone walkways, covered back porch, and expansive deck provide inviting spaces to relax, gather with family and friends, and enjoy the beauty of the outdoors 5) Perfectly positioned in a quiet and desirable neighbourhood close to everyday amenities and the beach, this move-in-ready home delivers the rare opportunity to enjoy a seamless transition into a property where all the work has already been done, and every detail has been thoughtfully cared for. 1,813 above ground sq.ft. plus a finished lower level
For sale
C$1,074,900
36 Natures Trl, Wasaga Beach, ON L9Z 0H4
5beds
3baths
Single Family Residence
Built in ----
9,640 Square Feet Lot
$-- Zestimate®
C$--/sqft
C$-- HOA
What's special
Spacious kitchenElegant crown mouldingCalifornia shuttersBeautifully maintained finishesMature treesLush gardensExceptional landscaping
- 54 days |
- 2 |
- 0 |
Zillow last checked:
Listing updated:
Listed by:
FARIS TEAM REAL ESTATE
Source: TRREB,MLS®#: S13415236 Originating MLS®#: Toronto Regional Real Estate Board
Originating MLS®#: Toronto Regional Real Estate BoardFacts & features
Interior
Bedrooms & bathrooms
- Bedrooms: 5
- Bathrooms: 3
Heating
- Forced Air, Gas
Cooling
- Central Air
Appliances
- Included: Instant Hot Water, Water Heater Owned
Features
- ERV/HRV, Primary Bedroom - Main Floor
- Basement: Finished,Full
- Has fireplace: Yes
- Fireplace features: Natural Gas
Interior area
- Living area range: 1500-2000 null
Video & virtual tour
Property
Parking
- Total spaces: 6
- Parking features: Private Double
- Has garage: Yes
Features
- Patio & porch: Deck, Porch
- Pool features: None
Lot
- Size: 9,640 Square Feet
- Features: Beach, Golf, Wooded/Treed, Rectangular Lot
Details
- Additional structures: Garden Shed
- Parcel number: 583340416
- Other equipment: Sump Pump
Construction
Type & style
- Home type: SingleFamily
- Architectural style: Bungalow-Raised
- Property subtype: Single Family Residence
Materials
- Brick, Stone
- Foundation: Poured Concrete
- Roof: Asphalt Shingle
Utilities & green energy
- Sewer: Sewer
Community & HOA
Location
- Region: Wasaga Beach
Financial & listing details
- Annual tax amount: C$4,845
- Date on market: 6/8/2026
FARIS TEAM REAL ESTATE
FARIS TEAM REAL ESTATE
By pressing Contact Agent, you agree that the real estate professional identified above may call/text you about your search, which may involve use of automated means and pre-recorded/artificial voices. You don't need to consent as a condition of buying any property, goods, or services. Message/data rates may apply. You also agree to our Terms of Use. Zillow does not endorse any real estate professionals. We may share information about your recent and future site activity with your agent to help them understand what you're looking for in a home.
Price history
Price history is unavailable.
Public tax history
Tax history is unavailable.
Climate risks
Neighborhood: L9Z
Nearby schools
GreatSchools rating
No schools nearby
We couldn't find any schools near this home.
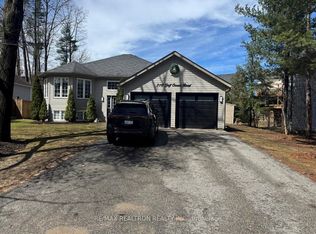
- C$739,9004 bd2 ba-- sqft310 Golf Course Rd, Wasaga Beach, ON L9Z1S5For Sale
- C$1,089,9004 bd3 ba-- sqft31 Natures Trl, Wasaga Beach, ON L9Z0H4For Sale

- C$700,0003 bd3 ba1.8k sqft70 Downer Cres, Wasaga Beach, ON L9Z1C3Sold
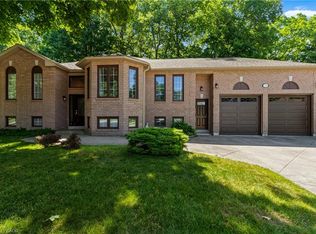
- C$700,0003 bd2 ba-- sqft48 Fairway Cres, Wasaga Beach, ON L9Z1B8For Sale

- C$2,2003 bd2 ba-- sqft78 Christy Dr, Wasaga Beach, ON L9Z0B9For Rent
- C$725,0004 bd2 ba-- sqft40 Fairway Cres, Wasaga Beach, ON L9Z1B8For Sale
- C$629,0003 bd2 ba-- sqft92 Wesley Ave, Wasaga Beach, ON L9Z0B9For Sale
- C$824,9005 bd4 ba-- sqft67 Wesley Ave, Wasaga Beach, ON L9Z0B9For Sale
Similar homes
- C$1,299,9005 bd4 ba-- sqft116 Mamie Ave, Wasaga Beach, ON L9Z 2P6For Sale
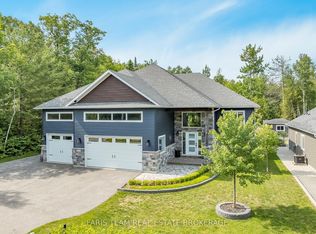 MLS ID #S13626638, FARIS TEAM REAL ESTATE. TRREB
 - C$899,0005 bd5 ba-- sqft33 Pearl St, Wasaga Beach, ON L9Z 0G9For Sale
 MLS ID #S13629264, FARIS TEAM REAL ESTATE. TRREB
 - C$927,0006 bd3 ba-- sqft2 Seeley Ct, Wasaga Beach, ON L9Z 2A7For Sale
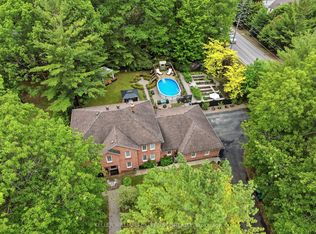 MLS ID #S13625092, KELLER WILLIAMS EXPERIENCE REALTY. TRREB
 - C$629,0003 bd2 ba-- sqft92 Wesley Ave, Wasaga Beach, ON L9Z 0B9For Sale
 MLS ID #S13523026, FARIS TEAM REAL ESTATE. TRREB
 - C$1,249,0005 bd4 ba-- sqft3 Matthew Ct, Wasaga Beach, ON L9Z 1J5For SaleMLS ID #S13545202, FARIS TEAM REAL ESTATE. TRREB
- C$759,0004 bd4 ba-- sqft80 Berkely St, Wasaga Beach, ON L9Z 2N6For SaleMLS ID #S13521644, RE/MAX EXCELLENCE REAL ESTATE. TRREB
- C$1,195,0003 bd4 ba-- sqft1765 Flos Cres #4-W, Springwater, ON L0L 1P0For SaleMLS ID #S13611728, FARIS TEAM REAL ESTATE. TRREB
- C$699,9995 bd2 ba-- sqft50 Forest Ave, Wasaga Beach, ON L9Z 2K4For SaleMLS ID #S13172090, VENTURE REAL ESTATE CORP.. TRREB
- C$1,090,0004 bd3 ba-- sqft958375 7th Line E, Mulmur, ON L9V 0M9For SaleMLS ID #X13621896, RE/MAX HALLMARK CHAY REALTY. TRREB
- C$869,9004 bd2 ba-- sqft8 Misty Ridge Rd, Wasaga Beach, ON L9Z 0G8For SaleMLS ID #S13410528, ROYAL LEPAGE SIGNATURE REALTY. TRREB
- C$1,050,0004 bd3 ba-- sqft121 Elm St, Collingwood, ON L9Y 3J3For SaleMLS ID #S13243482, RE/MAX Four Seasons Realty Limited. TRREB
- C$539,0004 bd2 ba-- sqft5 Harbour Cres, Wasaga Beach, ON L9Z 1G4For SaleMLS ID #S13594842, FARIS TEAM REAL ESTATE. TRREB
- C$1,099,0003 bd3 ba-- sqft34 Oakwood Ave, Tiny, ON L9M 0J2For SaleMLS ID #S13552514, FARIS TEAM REAL ESTATE. TRREB
- C$1,199,9995 bd3 ba-- sqft61 Broadview St, Collingwood, ON L9Y 0X2For SaleMLS ID #S13069156, RE/MAX REALTRON REALTY INC.. TRREB
- C$1,050,0004 bd3 ba-- sqft350 Cedar St, Collingwood, ON L9Y 3B1For SaleMLS ID #S13553990, Sotheby's International Realty Canada. TRREB
- C$1,099,0005 bd2 ba-- sqft97 Highland Dr, Oro Medonte, ON L0L 2L0For SaleMLS ID #S13541312, REAL BROKER ONTARIO LTD.. TRREB
- C$575,0004 bd1 ba-- sqft113 River Rd E, Wasaga Beach, ON L9Z 2L1For SaleMLS ID #S12803678, FARIS TEAM REAL ESTATE. TRREB
- C$879,9004 bd2 ba-- sqft21 Mary Jane Rd, Tiny, ON L0L 2T0For SaleMLS ID #S13589578, FARIS TEAM REAL ESTATE. TRREB
- C$999,9998 bd5 ba-- sqft2 Hook Ct, Barrie, ON L4N 7H7For SaleMLS ID #S13621808, INTERNATIONAL REALTY FIRM, INC.. TRREB
- C$1,375,0005 bd5 ba-- sqft1573 County Road 6 Rd S, Springwater, ON L0L 1P0For SaleMLS ID #S13484288, RE/MAX HALLMARK CHAY REALTY. TRREB
