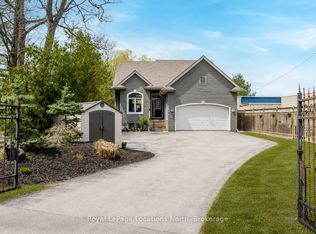
Discover elevated living in this one-of-a-kind all-brick raised bungalow with an in-law suite, ideally situated on a quiet cul-de-sac in a sought-after golf course community. Backing onto lush green space and a scenic trail, this meticulously designed 2+2-bedroom home offers approximately 2,900 sq. ft. of finished living space, with luxurious finishes, seamless functionality, and show-stopping style throughout. Step inside to a refined open-concept layout enhanced by 9-foot ceilings, crown moulding, designer lighting, upgraded pot lights, and custom details. The impressive kitchen features quartz countertops, a tile backsplash, soft-close cabinetry extending to the ceiling, and a striking black walnut island seating area. Spacious primary suite offers a walk-in closet and beautifully finished ensuite, while the main floor also includes a generous guest bath, main-floor laundry with black walnut detailing, quartz counter, sink, and upgraded finishes. The fully finished lower level is designed to impress, featuring a stunning family room with pot lights, a gas fireplace, custom built-ins, and an incredible wet bar complete with premium Miele appliances, a full-size wine fridge, a bar fridge, a sink, a quartz countertop, and quality cabinetry. A beautifully finished bedroom with feature walls, an electric Napoleon fireplace, and built-in cabinetry adds warmth and style, while the fourth bedroom offers flexibility as a guest room, home gym, or office. Outside, enjoy a beautifully landscaped and fully fenced backyard with an irrigation system, a covered deck, an extended entertaining deck, a gas BBQ hook-up, a concrete patio area, aluminum gates, gutter guards, and a driveway with concrete borders and a walkway to the rear yard. Located minutes from Allenwood Beach, Wasaga's new Multi-Plex Rec Centre, the future high school, top-rated golf, shopping, restaurants, and the world's longest freshwater beach. An unbeatable lifestyle in a vibrant, growing community.
For sale
C$1,089,900
31 Natures Trl, Wasaga Beach, ON L9Z 0H4
4beds
3baths
Single Family Residence
Built in ----
0.47 Acres Lot
$-- Zestimate®
C$--/sqft
C$-- HOA
What's special
All-brick raised bungalowQuiet cul-de-sacLuxurious finishesRefined open-concept layoutCrown mouldingDesigner lightingUpgraded pot lights
- 72 days |
- 4 |
- 0 |
Zillow last checked:
Listing updated:
Listed by:
Revel Realty Inc.
Source: TRREB,MLS®#: S13213506 Originating MLS®#: One Point Association of REALTORS
Originating MLS®#: One Point Association of REALTORSFacts & features
Interior
Bedrooms & bathrooms
- Bedrooms: 4
- Bathrooms: 3
Bedroom
- Level: Basement
- Dimensions: 3.52 x 4.69
Bedroom
- Level: Ground
- Dimensions: 4.77 x 4.74
Bedroom 2
- Level: Ground
- Dimensions: 4.02 x 3.79
Bedroom 2
- Level: Basement
- Dimensions: 3.49 x 5.07
Bathroom
- Level: Basement
- Dimensions: 3.14 x 2.48
Bathroom
- Level: Ground
- Dimensions: 3.61 x 1.84
Bathroom
- Level: Ground
- Dimensions: 2.53 x 3.77
Dining room
- Level: Ground
- Dimensions: 2.57 x 3.83
Kitchen
- Level: Ground
- Dimensions: 3.33 x 3.83
Laundry
- Level: Ground
- Dimensions: 2.2 x 3.77
Living room
- Level: Ground
- Dimensions: 3.73 x 6.33
Recreation
- Level: Basement
- Dimensions: 8.69 x 7.26
Utility room
- Level: Basement
- Dimensions: 3.14 x 2.48
Heating
- Forced Air, Gas
Cooling
- Central Air
Appliances
- Included: Bar Fridge, Instant Hot Water, Water Heater Owned
Features
- ERV/HRV, In-Law Capability, Storage
- Basement: Full,Finished
- Has fireplace: Yes
- Fireplace features: Electric, Natural Gas
Interior area
- Living area range: 1500-2000 null
Video & virtual tour
Property
Parking
- Total spaces: 4
- Parking features: Private Double, Garage Door Opener
- Has garage: Yes
Features
- Patio & porch: Deck, Patio, Porch
- Exterior features: Backs On Green Belt, Landscape Lighting, Lawn Sprinkler System, Year Round Living
- Pool features: None
- Has view: Yes
- View description: Forest, Trees/Woods, Park/Greenbelt
- Waterfront features: None
Lot
- Size: 0.47 Acres
- Features: Cul de Sac/Dead End, Fenced Yard, Rec./Commun.Centre, Wooded/Treed, Beach, Campground, Pie Shaped Lot
- Topography: Flat
Details
- Additional structures: Fence - Full
- Parcel number: 583340394
- Other equipment: Air Exchanger, Sump Pump
Construction
Type & style
- Home type: SingleFamily
- Architectural style: Bungalow
- Property subtype: Single Family Residence
Materials
- Brick
- Foundation: Poured Concrete
- Roof: Fibreglass Shingle
Details
- Builder name: JDC Homes Ltd.
Utilities & green energy
- Sewer: Sewer
Community & HOA
Location
- Region: Wasaga Beach
Financial & listing details
- Annual tax amount: C$4,833
- Date on market: 5/29/2026
R
Revel Realty Inc.
By pressing Contact Agent, you agree that the real estate professional identified above may call/text you about your search, which may involve use of automated means and pre-recorded/artificial voices. You don't need to consent as a condition of buying any property, goods, or services. Message/data rates may apply. You also agree to our Terms of Use. Zillow does not endorse any real estate professionals. We may share information about your recent and future site activity with your agent to help them understand what you're looking for in a home.
Price history
Price history is unavailable.
Public tax history
Tax history is unavailable.
Climate risks
Neighborhood: L9Z
Nearby schools
GreatSchools rating
No schools nearby
We couldn't find any schools near this home.
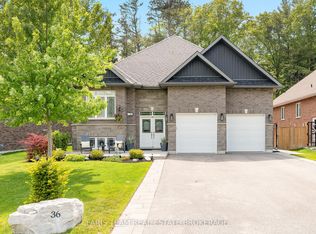
- C$1,074,9005 bd3 ba-- sqft36 Natures Trl, Wasaga Beach, ON L9Z0H4For Sale
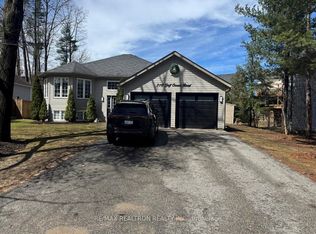
- C$739,9004 bd2 ba-- sqft310 Golf Course Rd, Wasaga Beach, ON L9Z1S5For Sale
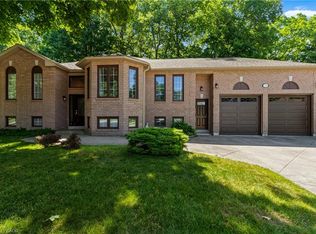
- C$700,0003 bd3 ba1.8k sqft70 Downer Cres, Wasaga Beach, ON L9Z1C3Sold
- C$824,9005 bd4 ba-- sqft67 Wesley Ave, Wasaga Beach, ON L9Z0B9For Sale

- C$700,0003 bd2 ba-- sqft48 Fairway Cres, Wasaga Beach, ON L9Z1B8For Sale
- C$2,2003 bd2 ba-- sqft78 Christy Dr, Wasaga Beach, ON L9Z0B9For Rent
- C$667,8004 bd3 ba-- sqft88 Wesley Ave, Wasaga Beach, ON L9Z0B9For Sale
- C$599,0003 bd2 ba-- sqft92 Wesley Ave, Wasaga Beach, ON L9Z0B9For Sale
Similar homes
- C$939,9906 bd3 ba-- sqft8 Downer Cres, Wasaga Beach, ON L9Z 1C2For Sale
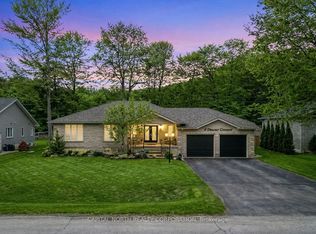 MLS ID #S12910088, CAPITAL NORTH REALTY CORPORATION. TRREB
 - C$824,9005 bd4 ba-- sqft67 Wesley Ave, Wasaga Beach, ON L9Z 0B9For SaleMLS ID #S13595350, Royal LePage Locations North. TRREB
- C$1,212,0003 bd3 ba-- sqft1094 River Rd W, Wasaga Beach, ON L9Z 2W7For Sale
 MLS ID #S13139736, Royal LePage Locations North. TRREB
 - C$739,9004 bd2 ba-- sqft310 Golf Course Rd, Wasaga Beach, ON L9Z 1S5For SaleMLS ID #S12965576, RE/MAX REALTRON REALTY INC.. TRREB
- C$945,0003 bd2 ba-- sqft16 Walnut Dr, Wasaga Beach, ON L9Z 0A9For SaleMLS ID #S13611460, RE/MAX By The Bay Brokerage. TRREB
- C$875,0004 bd3 ba-- sqft20 Cranberry Hts, Wasaga Beach, ON L9Z 1M9For SaleMLS ID #S13167606, RE/MAX PREMIER INC.. TRREB
- C$975,0006 bd3 ba-- sqft58 Lamont Creek Dr, Wasaga Beach, ON L9Z 1J9For SaleMLS ID #S12912914, Royal LePage Locations North. TRREB
- C$1,199,0003 bd3 ba-- sqft37 Foliage Dr, Tiny, ON L0L 1P1For SaleMLS ID #S13107036, Royal LePage Locations North. TRREB
- C$949,9004 bd4 ba-- sqft37 Marilyn Ave N, Wasaga Beach, ON L9Z 2X8For SaleMLS ID #S13205904, Revel Realty Inc.. TRREB
- C$1,194,5005 bd3 ba-- sqft54 Vincent Cir, Tiny, ON L0L 2T0For SaleMLS ID #S13124684, Revel Realty Inc. TRREB
- C$1,099,9004 bd3 ba-- sqft14 Wilson St, Collingwood, ON L9Y 0Y9For SaleMLS ID #S13238890, Royal LePage Locations North. TRREB
- C$1,049,9005 bd5 ba-- sqft1 Park St, Penetanguishene, ON L9M 1P8For SaleMLS ID #S13599106, RE/MAX Georgian Bay Realty Ltd. TRREB
- C$889,9004 bd3 ba-- sqft16 Sumac Cres, Oro Medonte, ON L0K 1E0For SaleMLS ID #S13617146, REVEL REALTY INC.. TRREB
- C$849,0004 bd3 ba-- sqft155 Lily Dr, Wasaga Beach, ON L9Z 2Z3For SaleMLS ID #S13548228, Royal LePage Locations North. TRREB
- C$1,299,9994 bd3 ba-- sqft23 Laddie Ln, Springwater, ON L9X 0C3For SaleMLS ID #S13208038, REVEL REALTY INC.. TRREB
- C$1,099,0003 bd3 ba-- sqft24 Birch Grove Dr, Oro Medonte, ON L4M 4Y8For SaleMLS ID #S12916908, Realty Executives Plus Ltd. TRREB
- C$1,050,0004 bd3 ba-- sqft350 Cedar St, Collingwood, ON L9Y 3B1For SaleMLS ID #S13553990, Sotheby's International Realty Canada. TRREB
- C$1,099,9005 bd4 ba-- sqft18 Bassett St, Collingwood, ON L9Y 3B7For SaleMLS ID #S13485048, Royal LePage Locations North. TRREB
- C$649,9005 bd3 ba-- sqft64 Smallman Dr, Wasaga Beach, ON L9Z 1L1For SaleMLS ID #S13521126, RE/MAX REALTY SPECIALISTS INC.. TRREB
- C$999,0004 bd3 ba-- sqft154 Mary St, Clearview, ON L0M 1G0For SaleMLS ID #S13445436, Sotheby's International Realty Canada. TRREB
