Welcome home to Penetang's finest! This stunning custom home sits in a coveted neighbourhood, steps from the Trans-Canada Trail and Penetang's waterfront park, with all of Georgian Bay's beauty at your doorstep. Thoughtfully designed with premium upgrades, it accommodates multi-generational living without sacrificing style. Open-concept Great Room w/ gas fireplace flows into a Dining Room with walkout to your covered deck (gas line) overlooking the backyard. Gourmet kitchen features a 4'8"x8' island, quartz counters, full pantry. Primary Suite offers a spa-like 5pc ensuite, walk-in closet, laundry, and private deck walkout. Two more bedrooms plus 1.5 baths round out the main floor, finished with hardwood/tile beneath soaring 9ft ceilings. Loft above the garage offers a family room with wet bar. Fully finished basement opens to expansive living space with its own walkout, plus a second Primary Suite (4pc ensuite, walk-in closet) - perfect for extended family. A 5th bedroom/gym and second 4pc bath complete this versatile lower level. Set on an oversized double lot, with efficient natural gas in-floor/forced air heating. Attached 2-car heated garage plus a 30'x40' heated shop with mezzanine storage and cargo lift. Penetang sits on Georgian Bay: marinas, boating, fishing, hiking, cycling, golfing, skiing, theatres, historical attractions. 5 min to Midland and 45 to Orillia/Barrie.
For sale
C$1,049,900
1 Park St, Penetanguishene, ON L9M 1P8
5beds
5baths
Single Family Residence
Built in ----
0.41 Acres Lot
$-- Zestimate®
C$--/sqft
C$-- HOA
What's special
Gourmet kitchenQuartz countersFull pantryTwo more bedroomsOversized double lot
- 9 days |
- 23 |
- 0 |
Zillow last checked:
Listing updated:
Listed by:
RE/MAX Georgian Bay Realty Ltd
Source: TRREB,MLS®#: S13599106 Originating MLS®#: One Point Association of REALTORS
Originating MLS®#: One Point Association of REALTORSFacts & features
Interior
Bedrooms & bathrooms
- Bedrooms: 5
- Bathrooms: 5
Primary bedroom
- Level: Main
- Dimensions: 4.88 x 4.9
Bedroom 2
- Level: Main
- Dimensions: 3.94 x 3.43
Bedroom 3
- Level: Main
- Dimensions: 3.52 x 3.2
Bedroom 4
- Level: Basement
- Dimensions: 3.76 x 3.35
Bedroom 5
- Level: Basement
- Dimensions: 4.24 x 3.78
Dining room
- Level: Main
- Dimensions: 3.55 x 5.55
Foyer
- Level: Main
Game room
- Level: Basement
- Dimensions: 12.19 x 3.81
Kitchen
- Level: Main
- Dimensions: 4.95 x 4.88
Living room
- Level: Main
- Dimensions: 4.94 x 5.63
Loft
- Level: Second
- Dimensions: 5.64 x 8.56
Other
- Level: Basement
- Dimensions: 2.74 x 3.63
Recreation
- Level: Basement
- Dimensions: 8.84 x 3.81
Utility room
- Level: Basement
- Dimensions: 3.86 x 5.59
Heating
- Forced Air, Gas
Cooling
- Central Air, Wall Unit(s)
Appliances
- Included: Instant Hot Water, Bar Fridge, Water Softener
Features
- Storage, Primary Bedroom - Main Floor, In-Law Capability
- Flooring: Carpet Free
- Basement: Full,Finished,Separate Entrance
- Has fireplace: Yes
- Fireplace features: Living Room, Natural Gas
Interior area
- Living area range: 2000-2500 null
Video & virtual tour
Property
Parking
- Total spaces: 19
- Parking features: Private Triple, Garage Door Opener
- Has garage: Yes
Features
- Patio & porch: Deck, Porch
- Exterior features: Landscaped
- Pool features: None
- Waterfront features: None
Lot
- Size: 0.41 Acres
- Features: Beach, Golf, Hospital, Park, Rec./Commun.Centre, Marina, Rectangular Lot
- Topography: Level
Details
- Parcel number: 584050809
- Other equipment: Air Exchanger
Construction
Type & style
- Home type: SingleFamily
- Architectural style: Bungaloft
- Property subtype: Single Family Residence
Materials
- Wood
- Foundation: Concrete
- Roof: Shingle
Utilities & green energy
- Sewer: Sewer
- Utilities for property: Cable Available, Cell Services, Electricity Connected, Garbage Pickup, Internet High Speed, Natural Gas, Recycling Pickup, Power Single Phase, Transit Services, Street Lights
Community & HOA
Location
- Region: Penetanguishene
Financial & listing details
- Annual tax amount: C$7,806
- Date on market: 7/23/2026
RE/MAX Georgian Bay Realty Ltd
RE/MAX Georgian Bay Realty Ltd
By pressing Contact Agent, you agree that the real estate professional identified above may call/text you about your search, which may involve use of automated means and pre-recorded/artificial voices. You don't need to consent as a condition of buying any property, goods, or services. Message/data rates may apply. You also agree to our Terms of Use. Zillow does not endorse any real estate professionals. We may share information about your recent and future site activity with your agent to help them understand what you're looking for in a home.
Price history
Price history is unavailable.
Public tax history
Tax history is unavailable.
Climate risks
Neighborhood: L9M
Nearby schools
GreatSchools rating
No schools nearby
We couldn't find any schools near this home.
- C$479,9002 bd2 ba-- sqft73 Therrien Ct, Penetanguishene, ON L9M1P6For Sale

- C$399,9004 bd2 ba-- sqft59 Therrien Ct, Penetanguishene, ON L9M1P6For Sale

- C$649,9004 bd3 ba-- sqft53 Therrien Ct, Penetanguishene, ON L9M1P6For Sale
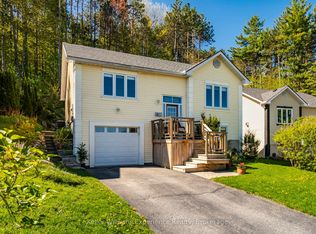
- C$1,099,0004 bd3 ba-- sqft122 Poyntz St, Penetanguishene, ON L9M1P4For Sale
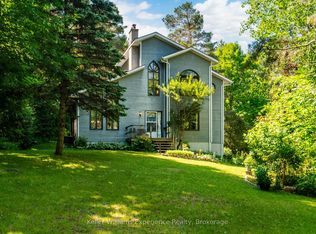
- C$464,9002 bd1 ba-- sqft13 Centre St, Penetanguishene, ON L9M1P1For Sale
- C$579,9994 bd1 ba-- sqft748 Overhead Bridge Rd, Tiny, ON L9M1R4For Sale
- C$710,0003 bd2 ba1.4k sqft24 Revol Rd, Penetanguishene, ON L9M1N8Sold
- C$1,250,0004 bd4 ba-- sqft104 Copeland Creek Dr, Tiny, ON L9M0M2For Sale
Similar homes
- C$1,195,0005 bd2 ba-- sqft469 Parkview Ct, Midland, ON L4R 5G3For Sale
 MLS ID #S13613058, Keller Williams Experience Realty. TRREB
 - C$749,7774 bd2 ba-- sqft63 Lepage Dr, Penetanguishene, ON L9M 1R5For Sale
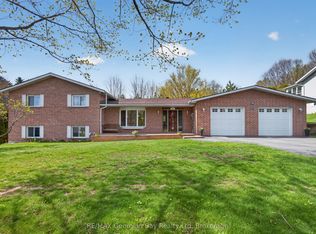 MLS ID #S13623980, RE/MAX Georgian Bay Realty Ltd. TRREB
 - C$869,7774 bd3 ba-- sqft73 Polish Ave, Penetanguishene, ON L9M 1W8For Sale
 MLS ID #S13597744, RE/MAX Georgian Bay Realty Ltd. TRREB
 - C$869,7774 bd2 ba-- sqft100 Peel St, Penetanguishene, ON L9M 1C3For Sale
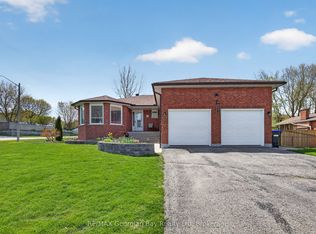 MLS ID #S13148858, RE/MAX Georgian Bay Realty Ltd. TRREB
 - C$849,0005 bd3 ba-- sqft101 Peel St, Penetanguishene, ON L9M 1C3For SaleMLS ID #S13152392, Royal LePage In Touch Realty. TRREB
- C$1,099,9004 bd3 ba-- sqft5 Gerus Rd, Tiny, ON L0L 2J0For SaleMLS ID #S13437420, CENTURY 21 B.J. ROTH REALTY LTD., BROKERAGE. TRREB
- C$869,0004 bd3 ba-- sqft604 Champlain Rd, Tiny, ON L9M 0C2New ConstructionMLS ID #S13504624, Sotheby's International Realty Canada. TRREB
- C$849,9004 bd2 ba-- sqft736 Victoria St, Midland, ON L4R 1B4For SaleMLS ID #S13552932, RE/MAX Georgian Bay Realty Ltd. TRREB
- C$1,099,9004 bd3 ba-- sqft55 Beaufort Cres, Tiny, ON L9M 0B8For SaleMLS ID #S13250008, Royal LePage In Touch Realty. TRREB
- C$799,7774 bd3 ba-- sqft71 Lorne Ave, Penetanguishene, ON L9M 1H8For SaleMLS ID #S13461008, RE/MAX Georgian Bay Realty Ltd. TRREB
- C$648,0002 bd2 ba-- sqft27 Don St, Penetanguishene, ON L9M 1E5For SaleMLS ID #S13575940, Royal LePage In Touch Realty. TRREB
- C$899,0004 bd3 ba-- sqft42 Forest Cir, Tiny, ON L9M 0H4For SaleMLS ID #S13235478, HOMELIFE FRONTIER REALTY INC.. TRREB
- C$799,0004 bd3 ba-- sqft849 Midland Point Rd, Midland, ON L4R 5G1For SaleMLS ID #S13489530, RE/MAX Georgian Bay Realty Ltd. TRREB
- C$890,0004 bd3 ba-- sqft58 Cedarlane Dr, Wasaga Beach, ON L9Z 2S1For SaleMLS ID #S13625044, Century 21 Millennium Inc.. TRREB
- C$824,7773 bd3 ba-- sqft344 4th St, Midland, ON L4R 3T8For SaleMLS ID #S13587050, RE/MAX Georgian Bay Realty Ltd. TRREB
- C$1,250,0005 bd4 ba-- sqft14 Riverwalk Pl, Midland, ON L4R 0B4For SaleMLS ID #S13485884, Royal LePage In Touch Realty. TRREB
- C$699,9003 bd2 ba-- sqft305 Lindsay St E, Midland, ON L4R 2V4For SaleMLS ID #S13532984, RE/MAX Georgian Bay Realty Ltd. TRREB
- C$689,7773 bd2 ba-- sqft32 Bonaventure Pl, Penetanguishene, ON L9M 1J3For SaleMLS ID #S13080208, RE/MAX Georgian Bay Realty Ltd. TRREB
- C$799,9003 bd3 ba-- sqft936 Jordeli Ln, Midland, ON L4R 0A6For SaleMLS ID #S13194770, RE/MAX Georgian Bay Realty Ltd. TRREB
- C$965,0003 bd3 ba-- sqft31 Hillside Dr, Georgian Bay, ON L0K 1S0For SaleMLS ID #X13611724, RE/MAX HALLMARK CHAY REALTY. TRREB
