Modern Elegance meets nature's doorstep with this stunning 4-bedroom, 3-bathroom custom-built home with 2293 sq feet of living area nestled in the heart of Tiny Township's most desirable enclave. Designed with the outdoor enthusiast in mind, this property offers an unparalleled lifestyle balance-acting as a peaceful sanctuary just moments from the pristine waters of Farlain Lake, the shores of Georgian Bay, and across from the expansive Toanche Park.Light-filled main level featuring a brilliant open-concept layout, complete with hardwood floors and a cozy gas fireplace that serves as the perfect anchor for crisp evenings. The chef-inspired kitchen seamlessly flows into the dining and living spaces, making entertaining a breeze. Upstairs, a versatile 2nd-floor loft offers a massive, flexible space ideal for a home office, media room, or a private guest wing. For the adventurer, the location is unbeatable. Spend your days exploring the legendary hiking and biking trails of nearby Awenda Provincial Park or hitting the water at local beaches and marinas. Back at home, the impressive oversized 2-car garage provides extensive space for vehicles, boats, and all your outdoor gear. Your dream Georgian Bay lifestyle starts here. Don't miss the chance to live where you play!
For sale
C$1,099,900
55 Beaufort Cres, Tiny, ON L9M 0B8
4beds
3baths
Single Family Residence
Built in ----
0 Square Feet Lot
$-- Zestimate®
C$--/sqft
C$-- HOA
What's special
Light-filled main levelBrilliant open-concept layoutHardwood floorsCozy gas fireplaceChef-inspired kitchenMassive flexible space
- 52 days |
- 12 |
- 0 |
Zillow last checked:
Listing updated:
Listed by:
Royal LePage In Touch Realty
Source: TRREB,MLS®#: S13250008 Originating MLS®#: One Point Association of REALTORS
Originating MLS®#: One Point Association of REALTORSFacts & features
Interior
Bedrooms & bathrooms
- Bedrooms: 4
- Bathrooms: 3
Primary bedroom
- Level: Main
- Dimensions: 6.25 x 5.55
Bedroom 2
- Level: Main
- Dimensions: 3.25 x 3.8
Bedroom 3
- Level: Main
- Dimensions: 3.25 x 3.8
Breakfast
- Level: Main
- Dimensions: 2.25 x 2.68
Kitchen
- Level: Main
- Dimensions: 4.58 x 3.41
Laundry
- Level: Main
- Dimensions: 1.5 x 2.1
Living room
- Level: Main
- Dimensions: 6.57 x 6.17
Loft
- Level: Upper
- Dimensions: 9.1 x 5.1
Office
- Level: Main
- Dimensions: 2.9 x 3.2
Sunroom
- Level: Main
- Dimensions: 2.26 x 5.87
Heating
- Forced Air, Gas
Cooling
- Central Air
Appliances
- Included: Instant Hot Water, Water Heater Owned, Water Softener, Water Treatment
Features
- Primary Bedroom - Main Floor
- Basement: Full,Unfinished
- Has fireplace: Yes
- Fireplace features: Natural Gas
Interior area
- Living area range: 2000-2500 null
Video & virtual tour
Property
Parking
- Total spaces: 8
- Parking features: Inside Entrance, Private Double, Garage Door Opener
- Has garage: Yes
Features
- Patio & porch: Deck
- Exterior features: Landscaped, Privacy, Year Round Living
- Pool features: None
- Has view: Yes
- View description: Trees/Woods
Lot
- Size: 0 Square Feet
- Features: Level, Wooded/Treed, Irregular Lot
- Topography: Level
Details
- Parcel number: 584290036
- Other equipment: Air Exchanger, Sump Pump
Construction
Type & style
- Home type: SingleFamily
- Architectural style: Bungaloft
- Property subtype: Single Family Residence
Materials
- Wood
- Foundation: Poured Concrete
- Roof: Shingle
Utilities & green energy
- Sewer: Septic
- Water: Drilled Well
Community & HOA
Location
- Region: Tiny
Financial & listing details
- Tax assessed value: C$507,000
- Annual tax amount: C$4,427
- Date on market: 6/5/2026
Royal LePage In Touch Realty
Royal LePage In Touch Realty
By pressing Contact Agent, you agree that the real estate professional identified above may call/text you about your search, which may involve use of automated means and pre-recorded/artificial voices. You don't need to consent as a condition of buying any property, goods, or services. Message/data rates may apply. You also agree to our Terms of Use. Zillow does not endorse any real estate professionals. We may share information about your recent and future site activity with your agent to help them understand what you're looking for in a home.
Price history
Price history is unavailable.
Public tax history
Tax history is unavailable.
Climate risks
Neighborhood: L9M
Nearby schools
GreatSchools rating
No schools nearby
We couldn't find any schools near this home.
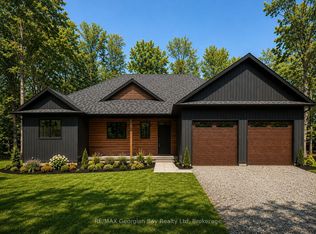
- C$959,0003 bd2 ba-- sqft49 Beaufort Cres, Tiny, ON L9M0B8New Construction
- C$869,0004 bd3 ba-- sqft604 Champlain Rd, Tiny, ON L9M0C2New Construction

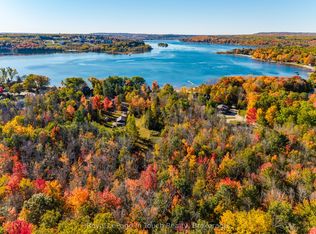
- C$389,0003.659 Acres250 Peek A Boo Trl, Tiny, ON L9M0B7Lot/Land
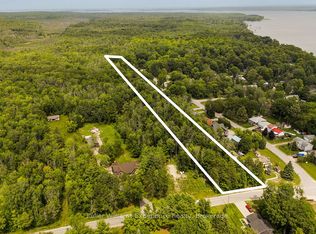
- C$349,0003.579 Square Feet264 Peek A Boo Trl, Tiny, ON L9M0B7Lot/Land
- C$599,0003 bd1 ba-- sqft22 Glendale Rd, Tiny, ON L9M0C2For Sale
- C$549,0003 bd2 ba-- sqft556 Champlain Rd, Tiny, ON L9M0C2For Sale
- C$999,0006 bd4 ba-- sqft756 Champlain Rd, Tiny, ON L9M0C2For Sale
- C$699,0003 bd2 ba-- sqft16 Mundy Ave, Tiny, ON L9M0B5For Sale
Similar homes
- C$1,049,9005 bd5 ba-- sqft1 Park St, Penetanguishene, ON L9M 1P8For Sale
 MLS ID #S13599106, RE/MAX Georgian Bay Realty Ltd. TRREB
 - C$1,099,9004 bd3 ba-- sqft5 Gerus Rd, Tiny, ON L0L 2J0For Sale
 MLS ID #S13437420, CENTURY 21 B.J. ROTH REALTY LTD., BROKERAGE. TRREB
 - C$1,249,9995 bd3 ba-- sqft119 Timcourt Dr, Tiny, ON L9M 0B9For Sale
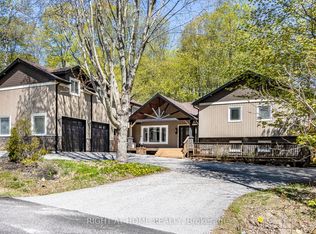 MLS ID #S13017918, RIGHT AT HOME REALTY INC.. TRREB
 - C$699,0003 bd2 ba-- sqft16 Mundy Ave, Tiny, ON L9M 0B5For Sale
 MLS ID #S13597462, Real Broker Ontario Ltd.. TRREB
 - C$869,7774 bd3 ba-- sqft73 Polish Ave, Penetanguishene, ON L9M 1W8For SaleMLS ID #S13597744, RE/MAX Georgian Bay Realty Ltd. TRREB
- C$1,149,9004 bd5 ba-- sqft214 Desroches Trl, Tiny, ON L9M 0H9For SaleMLS ID #S13516718, RIGHT AT HOME REALTY INC.. TRREB
- C$1,400,0004 bd3 ba-- sqft157 Farlain Lake Rd W, Tiny, ON L9M 0B9For SaleMLS ID #S12861868, Royal LePage In Touch Realty. TRREB
- C$1,049,9005 bd3 ba-- sqft123 Desroches Trl, Tiny, ON L9M 0H9For SaleMLS ID #S13238008, ROYAL LEPAGE/J & D DIVISION. TRREB
- C$1,195,0005 bd4 ba-- sqft139 Rue Eric, Tiny, ON L9M 0H1For SaleMLS ID #S12920974, EXIT REALTY TRUE NORTH. TRREB
- C$1,300,0004 bd3 ba-- sqft287 Dorion Rd, Tiny, ON L9M 0M4For SaleMLS ID #S13047030, COLDWELL BANKER RONAN REALTY. TRREB
- C$987,0004 bd3 ba-- sqft42 Forest Cir, Tiny, ON L9M 0H4For SaleMLS ID #S13235478, HOMELIFE FRONTIER REALTY INC.. TRREB
- C$1,337,0004 bd4 ba-- sqft144 Arlynn Cres, Penetanguishene, ON L9M 2G9For SaleMLS ID #S13129690, ROYAL LEPAGE FIRST CONTACT REALTY. TRREB
- C$869,7774 bd2 ba-- sqft100 Peel St, Penetanguishene, ON L9M 1C3For SaleMLS ID #S13148858, RE/MAX Georgian Bay Realty Ltd. TRREB
- C$1,350,0004 bd3 ba-- sqft780 Marshall Rd, Tiny, ON L0K 2E1For SaleMLS ID #S13568214, RE/MAX HALLMARK CHAY REALTY. TRREB
- C$999,9996 bd4 ba-- sqft77 Polish Ave, Penetanguishene, ON L9M 1W8For SaleMLS ID #S13056342, RIGHT AT HOME REALTY INC.. TRREB
- C$1,099,9004 bd3 ba-- sqft1783 County Road 6 S, Springwater, ON L0L 1P0For SaleMLS ID #S13553250, RE/MAX HALLMARK PEGGY HILL GROUP REALTY. TRREB
- C$799,0003 bd2 ba-- sqft50 Leonard Rd, Tiny, ON L9M 0M7For SaleMLS ID #S13207324, RE/MAX Georgian Bay Realty Ltd. TRREB
- C$849,9004 bd2 ba-- sqft736 Victoria St, Midland, ON L4R 1B4For SaleMLS ID #S13552932, RE/MAX Georgian Bay Realty Ltd. TRREB
- C$849,0005 bd3 ba-- sqft101 Peel St, Penetanguishene, ON L9M 1C3For SaleMLS ID #S13152392, Royal LePage In Touch Realty. TRREB
- C$799,7774 bd3 ba-- sqft71 Lorne Ave, Penetanguishene, ON L9M 1H8For SaleMLS ID #S13461008, RE/MAX Georgian Bay Realty Ltd. TRREB
