Welcome to 42 Forest Circle: 3+1 Bedrooms Raised Bungalow Is Just Steps To Georgian Bay in The Heart Of Family Community of Lafontaine Beach; This Solid Extremely Well Maintained House Features A Beautiful Indoor/Outdoor Flow For Entertaining Family And Friends With 2 Decks (1 Covered For Those Inevitable Rainy Days), A Large Open Kitchen/Dining Room, A Family Room W/Fireplace, A Fully Finished Massive Recreational Room And Bonus 4th Bedroom/Office Space. Enjoy The Beautiful Sunsets, Sandy Beach And Your Private Landscaped Backyard Oasis With Luxurious Hot Tub (Jacuzzi) and An Inviting Pergola.
For sale
C$899,000
42 Forest Cir, Tiny, ON L9M 0H4
4beds
3baths
Single Family Residence
Built in ----
0.32 Acres Lot
$-- Zestimate®
C$--/sqft
C$-- HOA
What's special
Raised bungalowPrivate landscaped backyard oasisInviting pergola
- 129 days
- 8
- 0
Zillow last checked:
Listing updated:
Listed by:
HOMELIFE FRONTIER REALTY INC.
Source: TRREB,MLS®#: S13235478 Originating MLS®#: Toronto Regional Real Estate Board
Originating MLS®#: Toronto Regional Real Estate BoardFacts & features
Interior
Bedrooms & bathrooms
- Bedrooms: 4
- Bathrooms: 3
Primary bedroom
- Level: Upper
- Dimensions: 4.32 x 3.78
Bedroom
- Level: Lower
- Dimensions: 6.35 x 4.67
Bedroom 2
- Level: Upper
- Dimensions: 5.05 x 3.51
Bedroom 3
- Level: Upper
- Dimensions: 3.3 x 3.2
Dining room
- Level: Upper
- Dimensions: 3.05 x 3.66
Family room
- Level: Upper
- Dimensions: 7.8 x 5
Kitchen
- Level: Upper
- Dimensions: 3.1 x 5.03
Laundry
- Level: Upper
- Dimensions: 3.96 x 2.39
Recreation
- Level: Lower
- Dimensions: 17.25 x 6.4
Heating
- Forced Air, Gas
Cooling
- Central Air
Appliances
- Included: Water Heater Owned
Features
- Central Vacuum, ERV/HRV
- Basement: Finished
- Has fireplace: Yes
- Fireplace features: Free Standing, Family Room, Natural Gas
Interior area
- Living area range: 1500-2000 null
Property
Parking
- Total spaces: 6
- Parking features: Private Double
- Has garage: Yes
Features
- Patio & porch: Deck, Porch
- Exterior features: Landscaped, Year Round Living
- Pool features: None
- Has spa: Yes
- Spa features: Hot Tub
Lot
- Size: 0.32 Acres
- Features: Beach, Cul de Sac/Dead End, Marina, School, School Bus Route, Wooded/Treed
Details
- Additional structures: Garden Shed, Gazebo
- Parcel number: 584200308
- Other equipment: Sump Pump
Construction
Type & style
- Home type: SingleFamily
- Architectural style: Bungalow-Raised
- Property subtype: Single Family Residence
Materials
- Vinyl Siding, Stone
- Foundation: Poured Concrete
- Roof: Asphalt Shingle
Utilities & green energy
- Sewer: Septic
Community & HOA
Community
- Security: Carbon Monoxide Detector(s), Smoke Detector(s)
Location
- Region: Tiny
Financial & listing details
- Annual tax amount: C$3,728
- Date on market: 6/3/2026
Price history
Price history is unavailable.
Public tax history
Tax history is unavailable.
Climate risks
Neighborhood: L9M
Nearby schools
GreatSchools rating
No schools nearby
We couldn't find any schools near this home.
Similar homes
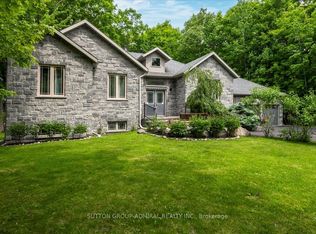
- C$875,0005 bd3 ba-- sqft10 Enchantment Ave, Tiny, ON L9M 0H5For Sale
 MLS ID #S13753234, RE/MAX HALLMARK CHAY REALTY. TRREB
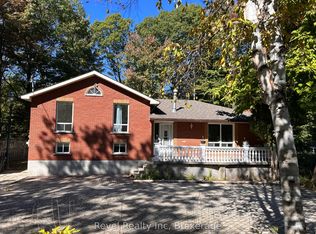
 - C$599,0004 bd3 ba-- sqft754 Lafontaine Rd W, Tiny, ON L9M 0L7For Sale
 MLS ID #S13704672, RE/MAX Georgian Bay Realty Ltd. TRREB
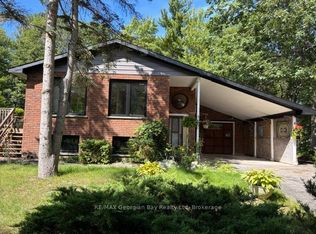
 - C$745,0004 bd2 ba-- sqft11 Duquette Ct, Tiny, ON L9M 0H3For Sale
 MLS ID #S13797504, PARKER COULTER REALTY BROKERAGE INC.. TRREB
 - C$899,9004 bd2 ba-- sqft26 Shades Valley Rd, Tiny, ON L0L 2T0For Sale
 MLS ID #S13632578, SUTTON GROUP INCENTIVE REALTY INC.. TRREB
