Welcome to this bright and beautifully maintained 4-bedroom, 2-bath home, where space, light, and lifestyle come together seamlessly. The open-concept kitchen, dining, and living area is enhanced by soaring vaulted ceilings, creating an inviting, airy atmosphere perfect for both entertaining and everyday living. The spacious primary bedroom offers your own private retreat, complete with a walkout to a peaceful balcony-ideal for morning coffee or unwinding at the end of the day. Downstairs, a fully finished basement expands your living space, offering endless possibilities for family time, guests, or a home office. Step outside and discover a stunning 100' x 150' treed lot, beautifully landscaped for privacy and relaxation. With natural gas heat, a BBQ hookup, and municipal water, this home blends comfort with convenience. Just a short stroll to the sandy shores of Georgian Bay, you'll enjoy swimming, kayaking, sunset walks, and the unmatched beauty of waterfront living right at your doorstep. Minutes to scenic trails, marinas, charming local restaurants, and shops-and all within 90 minutes of the GTA. This isn't just a home-it's a lifestyle defined by nature, space, and effortless living. Don't miss your chance to make it yours-schedule your private showing today!
For sale
C$789,500
158 Desroches Trl, Tiny, ON L9M 0H9
4beds
2baths
Single Family Residence
Built in ----
0.36 Acres Lot
$-- Zestimate®
C$--/sqft
C$-- HOA
What's special
Soaring vaulted ceilingsInviting airy atmosphereSpacious primary bedroomPrivate retreatFully finished basementBbq hookup
- 174 days
- 6
- 0
Likely to sell faster than
Zillow last checked:
Listing updated:
Listed by:
Revel Realty Inc
Source: TRREB,MLS®#: S12901076 Originating MLS®#: One Point Association of REALTORS
Originating MLS®#: One Point Association of REALTORSFacts & features
Interior
Bedrooms & bathrooms
- Bedrooms: 4
- Bathrooms: 2
Primary bedroom
- Level: Main
- Dimensions: 6.48 x 3.76
Bedroom 2
- Level: Main
- Dimensions: 4.27 x 3.81
Bedroom 3
- Level: Lower
- Dimensions: 5.36 x 7.75
Kitchen
- Level: Main
- Dimensions: 5.99 x 4.06
Heating
- Forced Air, Gas
Cooling
- Central Air
Features
- None
- Basement: Finished
- Has fireplace: Yes
Interior area
- Living area range: 1100-1500 null
Property
Parking
- Total spaces: 7
- Parking features: Private
- Has carport: Yes
Features
- Pool features: None
Lot
- Size: 0.36 Acres
Details
- Parcel number: 584200153
Construction
Type & style
- Home type: SingleFamily
- Architectural style: Bungalow-Raised
- Property subtype: Single Family Residence
Materials
- Wood
- Foundation: Concrete
- Roof: Shingle
Utilities & green energy
- Sewer: Septic
Community & HOA
Location
- Region: Tiny
Financial & listing details
- Annual tax amount: C$3,376
- Date on market: 3/19/2026
Price history
Price history is unavailable.
Public tax history
Tax history is unavailable.
Climate risks
Neighborhood: L9M
Nearby schools
GreatSchools rating
No schools nearby
We couldn't find any schools near this home.
Similar homes
- C$899,0004 bd3 ba-- sqft2148 Champlain Rd, Tiny, ON L9M 0B1For Sale
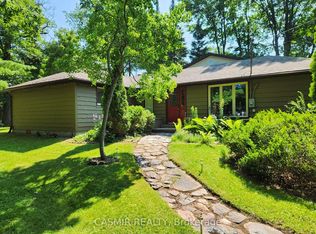 MLS ID #S13758448, CASMIR REALTY. TRREB
 - C$759,0003 bd3 ba-- sqft19 Trout Ln, Tiny, ON L9M 0J1For Sale
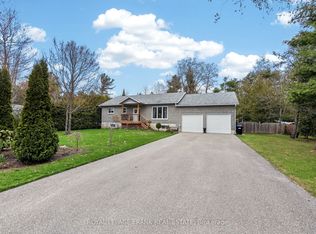 MLS ID #S13070736, Royal LePage Frank Real Estate. TRREB
 - C$539,0003 bd1 ba-- sqft208 Desroches Trl, Tiny, ON L9M 0H9For Sale
 MLS ID #S13416898, Real Broker Ontario Ltd.. TRREB
 - C$799,0004 bd3 ba-- sqft176 Farlain Lake Rd E, Tiny, ON L9M 0B5For Sale
 MLS ID #S13551292, RE/MAX HALLMARK CHAY REALTY. TRREB
