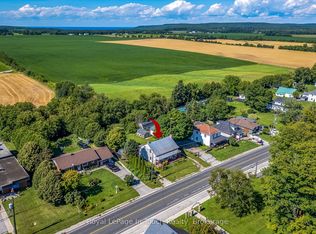
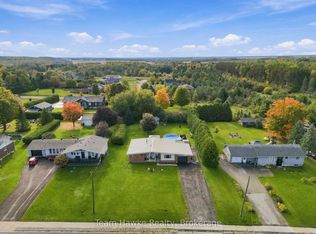
LIVE, WORK & PLAY IN THE HEART OF LAFONTAINE! Big on space, loaded with possibilities! Offering an impressive 3,949 sq. ft. of finished living space on a double-wide, 0.687-acre lot, this versatile home features 5 bedrooms PLUS a dedicated office and lower-level bonus room! Located in the charming Hamlet of Lafontaine, this property offers incredible flexibility for family living, multigenerational living or combining home and business under one roof. Hamlet Residential zoning permits Home Occupation uses, subject to applicable requirements. A rear entrance provides convenient access to two rooms, while the walk-out lower level, with its covered entrance, direct access to front parking and gated backyard access, offers exciting possibilities for a home business or potential in-law suite. Inside, discover a main-floor bedroom, open kitchen/dining area, main-floor laundry with 2-piece bath and room to add a shower, plus two additional 3-piece bathrooms. Enjoy an indoor hot tub and outdoor inground pool, perfect for relaxing or entertaining! Additional features include a covered front deck, detached single-car garage, fully fenced property with security gate, municipal water, natural gas and hot water boiler heating. Steps to the school, church, café, restaurant and LCBO, and a short drive to Tiny Township's beautiful beaches! Less than 15 minutes to Penetanguishene, 20 minutes to Midland and 45 minutes to Barrie. ROOM TO GROW, SPACE TO WORK AND SO MANY POSSIBILITIES TO MAKE IT YOUR OWN!
For sale
C$869,900
320 Lafontaine Rd W, Tiny, ON L9M 0H1
5beds
3baths
Single Family Residence
Built in ----
0 Square Feet Lot
$-- Zestimate®
C$--/sqft
C$-- HOA
What's special
Gated backyard accessMain-floor bedroomMain-floor laundryIndoor hot tubOutdoor inground poolCovered front deckDetached single-car garage
- 3 days
- 2
- 0
Zillow last checked:
Listing updated:
Listed by:
Real Broker Ontario Ltd.
Source: TRREB,MLS®#: S13877024 Originating MLS®#: One Point Association of REALTORS
Originating MLS®#: One Point Association of REALTORSFacts & features
Interior
Bedrooms & bathrooms
- Bedrooms: 5
- Bathrooms: 3
Primary bedroom
- Level: Upper
- Dimensions: 3.49 x 5.02
Bedroom 2
- Level: Upper
- Dimensions: 3.45 x 4.18
Bedroom 3
- Level: Upper
- Dimensions: 2.54 x 3.77
Bedroom 4
- Level: Upper
- Dimensions: 3.44 x 3.6
Bedroom 5
- Level: Main
- Dimensions: 3.39 x 3.52
Dining room
- Level: Main
- Dimensions: 2.79 x 4.59
Kitchen
- Level: Main
- Dimensions: 5.13 x 6
Laundry
- Level: Main
- Dimensions: 2.55 x 3.42
Living room
- Level: Main
- Dimensions: 7.21 x 5.56
Office
- Level: Main
- Dimensions: 3.38 x 3.52
Other
- Level: Lower
- Dimensions: 4.68 x 3.29
Other
- Level: Lower
- Dimensions: 2.53 x 7.43
Other
- Level: Lower
- Dimensions: 4.1 x 5.8
Recreation
- Level: Lower
- Dimensions: 7.1 x 8.38
Other
- Level: Lower
- Dimensions: 3.47 x 3.97
Sunroom
- Level: Main
- Dimensions: 2.69 x 7.53
Utility room
- Level: Lower
- Dimensions: 1.91 x 3.41
Heating
- Baseboard, Gas
Cooling
- None
Features
- In-Law Capability, ERV/HRV, Primary Bedroom - Main Floor, Separate Heating Controls, Storage
- Basement: Finished with Walk-Out,Separate Entrance,Full,Walk-Out Access,Finished
- Has fireplace: No
Interior area
- Living area range: 2500-3000 null
Property
Parking
- Total spaces: 10
- Parking features: Private
- Has garage: Yes
Features
- Stories: 2
- Patio & porch: Deck, Patio
- Exterior features: Landscaped, Privacy, Year Round Living
- Has private pool: Yes
- Pool features: In Ground
- Has view: Yes
- View description: Trees/Woods
Lot
- Size: 0 Square Feet
- Features: School, School Bus Route, Park, Golf, Lake/Pond, Beach, Irregular Lot
- Topography: Level,Rolling
Details
- Additional structures: Fence - Full
- Parcel number: 584210133
- Other equipment: Sump Pump
Construction
Type & style
- Home type: SingleFamily
- Property subtype: Single Family Residence
Materials
- Vinyl Siding, Stone
- Foundation: Concrete Block
- Roof: Asphalt Shingle
Utilities & green energy
- Sewer: Septic
- Utilities for property: Cell Services, Electricity Connected, Garbage Pickup, Internet High Speed, Natural Gas, Recycling Pickup, Phone Available, Street Lights
Community & HOA
Community
- Security: Smoke Detector(s), Security Gate
Location
- Region: Tiny
Financial & listing details
- Tax assessed value: C$275,000
- Annual tax amount: C$4,866
- Date on market: 10/8/2026
Price history
Price history is unavailable.
Public tax history
Tax history is unavailable.
Climate risks
Neighborhood: L9M
Nearby schools
GreatSchools rating
No schools nearby
We couldn't find any schools near this home.
Similar homes
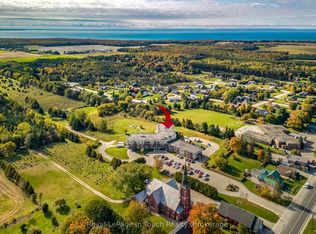
- C$875,0004 bd2 ba-- sqft312 Lafontaine Rd W, Tiny, ON L9M 0H1For Sale
 MLS ID #S13792344, RE/MAX HALLMARK PEGGY HILL GROUP REALTY. TRREB
 - C$1,095,0005 bd4 ba-- sqft139 Rue Eric, Tiny, ON L9M 0H1For Sale
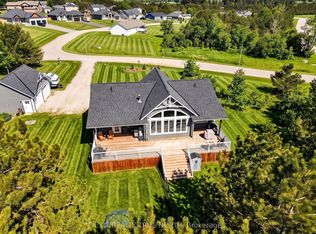 MLS ID #S13835562, EXIT REALTY TRUE NORTH. TRREB
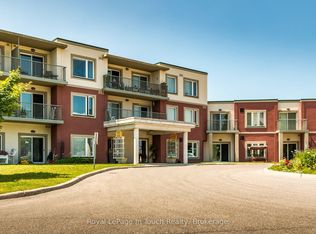
 - C$624,9994 bd2 ba-- sqft288 Lafontaine Rd W, Tiny, ON L9M 0H1For SaleMLS ID #S13829934, Royal LePage In Touch Realty. TRREB
- C$569,9002 bd3 ba-- sqft385 Lafontaine Rd W, Tiny, ON L9M 0H1For Sale
 MLS ID #S13863576, Team Hawke Realty. TRREB
