Step back in time with this historic log home, believed to be one of Lafontaine's original homes dating to the mid-1800's. Set on a generous 80ft x 200ft lot and zoned Hamlet Commercial, this property offers character, space and plenty of potential. The home features a solid foundation, spacious upper-level rooms with wide-plank flooring, 3 bedrooms, 2 bathrooms and a large dining area complete with an antique stove. An updated natural gas furnace and municipal water add to the practicality, while two driveways provide convenient parking. Located in the heart of Lafontaine, local shops are within walking distance. More shopping is just a short drive away in Penetanguishene and Midland. Only 90 minutes from the GTA and a short drive to Tiny Township's beautiful beaches on Georgian Bay. This unique property offers an opportunity to restore and personalize a piece of this area's rich history.
For sale
C$320,000
328 Lafontaine Rd W, Tiny, ON L9M 0H1
3beds
2baths
Single Family Residence
Built in ----
0.37 Acres Lot
$-- Zestimate®
C$--/sqft
C$-- HOA
What's special
Historic log homeSolid foundationSpacious upper-level roomsWide-plank flooringLarge dining areaAntique stoveUpdated natural gas furnace
- 60 days
- 28
- 2
Zillow last checked:
Listing updated:
Listed by:
Royal LePage In Touch Realty
Source: TRREB,MLS®#: S13695640 Originating MLS®#: One Point Association of REALTORS
Facts & features
Interior
Bedrooms & bathrooms
- Bedrooms: 3
- Bathrooms: 2
Bedroom
- Level: Second
- Dimensions: 4.8 x 2.71
Bedroom
- Level: Main
- Dimensions: 4.23 x 3.88
Bedroom
- Level: Second
- Dimensions: 9.33 x 5.71
Bathroom
- Level: Main
- Dimensions: 3.87 x 1.24
Bathroom
- Level: Main
- Dimensions: 2.77 x 2.31
Dining room
- Level: Main
- Dimensions: 6.28 x 5.35
Kitchen
- Level: Main
- Dimensions: 3.28 x 2.48
Laundry
- Level: Main
- Dimensions: 2.77 x 1.82
Living room
- Level: Main
- Dimensions: 4.94 x 3.88
Other
- Level: Second
- Dimensions: 5.12 x 4.8
Heating
- Forced Air, Gas
Cooling
- None
Features
- Primary Bedroom - Main Floor
- Basement: Full,Unfinished
- Has fireplace: No
Interior area
- Living area range: 1500-2000 null
Video & virtual tour
Property
Parking
- Total spaces: 4
Features
- Stories: 1.5
- Patio & porch: Deck
- Pool features: None
Lot
- Size: 0.37 Acres
- Features: Park, Place Of Worship, Rec./Commun.Centre, School, Beach, School Bus Route
- Topography: Level
Details
- Additional structures: Shed
- Parcel number: 584210129
Construction
Type & style
- Home type: SingleFamily
- Property subtype: Single Family Residence
Materials
- Stucco (Plaster)
- Foundation: Stone
- Roof: Metal
Utilities & green energy
- Sewer: Septic
Community & HOA
Location
- Region: Tiny
Financial & listing details
- Annual tax amount: C$2,567
- Date on market: 8/20/2026
Price history
Price history is unavailable.
Public tax history
Tax history is unavailable.
Climate risks
Neighborhood: L9M
Nearby schools
GreatSchools rating
No schools nearby
We couldn't find any schools near this home.

Similar homes
- C$444,9903 bd1 ba-- sqft44 Tall Pines Dr NW, Tiny, ON L9M 0H4For Sale
 MLS ID #S14081346, RE/MAX Georgian Bay Realty Ltd. TRREB
- C$323,0004 bd1 ba-- sqft117 Fox St, Penetanguishene, ON L9M 1E2For Sale
 MLS ID #S13577448, CMI REAL ESTATE INC.. TRREB
- C$349,9003 bd1 ba-- sqft10 Pilon Rd, Tiny, ON L0L 2J0For Sale
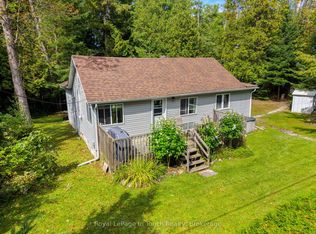 MLS ID #S13788356, Royal LePage In Touch Realty. TRREB
- C$349,9003 bd2 ba-- sqft137 4th St, Midland, ON L4R 3S9For Sale
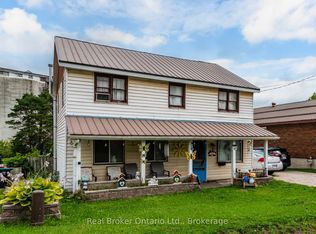 MLS ID #S13809860, Real Broker Ontario Ltd.. TRREB
