SUN-FILLED BUNGALOW LIVING JUST MINUTES FROM MIDLAND'S WATERFRONT! Escape to a peaceful, tree-lined neighbourhood where quiet streets, mature trees, and abundant green space create an inviting place to call home. Filled with natural light from its many windows, this welcoming bungalow offers a bright, carpet-free main floor designed for comfortable everyday living. The open-concept kitchen, dining, and living area is made for gatherings, featuring a cozy natural gas fireplace and a walkout to the back deck overlooking a backyard framed by mature trees that provide shade, privacy, and a beautiful natural backdrop. Three comfortable main floor bedrooms and a 4-piece bathroom offer functional family living, while the covered front porch serves as a versatile three-season mudroom with plenty of character. Downstairs, the expansive rec room with a second natural gas fireplace invites movie nights, game days, and family get-togethers, while the additional bedroom and powder room create an ideal retreat for guests or extended family. An oversized laundry room with a large window brings in welcome natural light. The deep tandem driveway provides parking for multiple vehicles, and the outstanding location puts you just moments from the forested trails of Quota Park, the Trans-Canada Trail, the Midland Bay waterfront, nearby beaches, provincial parks, ski hills, and endless year-round outdoor adventures. With Highway 12 close by and downtown Midland's shopping, dining, services, and everyday essentials just five minutes from home, this #HomeToStay delivers the relaxed lakeside lifestyle you've been searching for.
For sale
C$449,000
857 Birchwood Dr, Midland, ON L4R 4Y3
4beds
2baths
Single Family Residence
Built in ----
0 Square Feet Lot
$-- Zestimate®
C$--/sqft
C$-- HOA
What's special
Sun-filled bungalowMature treesAbundant green spaceBright carpet-free main floorCozy natural gas fireplace
- 1 day |
- 0 |
- 0 |
Zillow last checked:
Listing updated:
Listed by:
RE/MAX HALLMARK PEGGY HILL GROUP REALTY
Source: TRREB,MLS®#: S13678262 Originating MLS®#: Toronto Regional Real Estate Board
Originating MLS®#: Toronto Regional Real Estate BoardFacts & features
Interior
Bedrooms & bathrooms
- Bedrooms: 4
- Bathrooms: 2
Primary bedroom
- Level: Main
- Dimensions: 3.7 x 4.12
Bedroom 2
- Level: Main
- Dimensions: 3.84 x 3.06
Bedroom 3
- Level: Main
- Dimensions: 2.48 x 3.06
Bedroom 4
- Level: Basement
- Dimensions: 3.43 x 5.98
Dining room
- Level: Main
- Dimensions: 3.68 x 3
Kitchen
- Level: Main
- Dimensions: 2.53 x 1.88
Living room
- Level: Main
- Dimensions: 3.49 x 3.28
Recreation
- Level: Basement
- Dimensions: 9.89 x 3.8
Heating
- Baseboard, Electric
Cooling
- None
Appliances
- Included: Water Heater
Features
- Primary Bedroom - Main Floor
- Basement: Finished
- Has fireplace: Yes
- Fireplace features: Living Room, Free Standing, Natural Gas, Recreation Room
Interior area
- Living area range: 700-1100 null
Video & virtual tour
Property
Parking
- Total spaces: 4
- Parking features: Tandem
Features
- Patio & porch: Deck
- Pool features: None
Lot
- Size: 0 Square Feet
- Features: Beach, Golf, Lake Access, Lake/Pond, Park, Marina, Rectangular Lot
Details
- Additional structures: Fence - Partial, Shed
- Parcel number: 584750208
Construction
Type & style
- Home type: SingleFamily
- Architectural style: Bungalow-Raised
- Property subtype: Single Family Residence
Materials
- Brick, Vinyl Siding
- Foundation: Poured Concrete
- Roof: Asphalt Shingle
Utilities & green energy
- Sewer: Sewer
Community & HOA
Location
- Region: Midland
Financial & listing details
- Annual tax amount: C$3,221
- Date on market: 8/14/2026
Price history
Price history is unavailable.
Public tax history
Tax history is unavailable.
Climate risks
Neighborhood: L4R
Nearby schools
GreatSchools rating
No schools nearby
We couldn't find any schools near this home.
- C$549,0004 bd2 ba-- sqft867 Birchwood Dr, Midland, ON L4R4Y3For Sale

- C$--2 bd1 ba-- sqft674 Bayview Dr, Midland, ON L4R1W8Off Market

- C$575,0005 bd2 ba-- sqft645 Bayview Dr, Midland, ON L4R4Y7For Sale
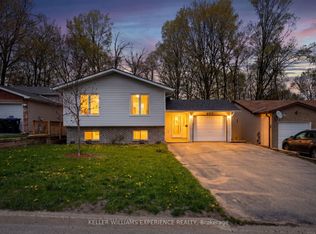
- C$505,0002 bd2 ba1k sqft163 Southwinds Cres, Midland, ON L4R0A2Sold
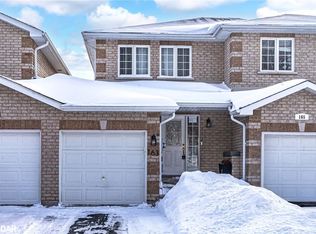
- C$549,7773 bd3 ba-- sqft177 Southwinds Cres, Midland, ON L4R0A2For Sale
- C$499,0004 bd2 ba-- sqft817 Birchwood Dr, Midland, ON L4R4Y3For Sale
- C$539,7773 bd2 ba-- sqft836 Coral Springs Ln, Midland, ON L4R0A1For Sale
- C$524,9003 bd2 ba-- sqft769 Pratt Ave, Midland, ON L4R5A2For Sale
Similar homes
- C$479,7772 bd2 ba-- sqft281 Elizabeth St, Midland, ON L4R 1Y5For Sale
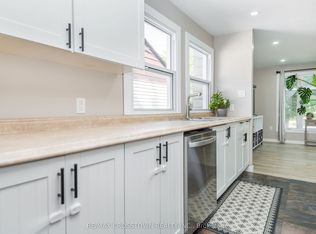 MLS ID #S13661090, RE/MAX CROSSTOWN REALTY INC.. TRREB
 - C$449,0002 bd1 ba-- sqft255 Yonge St, Midland, ON L4R 2B1For Sale
 MLS ID #S13647444, Real Broker Ontario Ltd.. TRREB
 - C$449,0003 bd1 ba-- sqft27 Peel St, Penetanguishene, ON L9M 1A5For Sale
 MLS ID #S13664216, Harvey Kalles Real Estate Ltd.. TRREB
 - C$524,9003 bd2 ba-- sqft769 Pratt Ave, Midland, ON L4R 5A2For Sale
 MLS ID #S13619928, Keller Williams Experience Realty. TRREB
 - C$559,7774 bd1 ba-- sqft1060 Harbourview Dr, Midland, ON L4R 5J4For SaleMLS ID #S13670654, RE/MAX Georgian Bay Realty Ltd. TRREB
- C$449,9004 bd3 ba-- sqft477 Murray Rd, Penetanguishene, ON L9M 2H8For SaleMLS ID #S13577436, Royal LePage In Touch Realty. TRREB
- C$575,0003 bd2 ba-- sqft295 Galloway Blvd, Midland, ON L4R 5A3For SaleMLS ID #S13544036, RE/MAX HALLMARK PEGGY HILL GROUP REALTY. TRREB
- C$545,0003 bd2 ba-- sqft413 Irwin St, Midland, ON L4R 2V6For SaleMLS ID #S13646252, Century 21 B.J. Roth Realty Ltd.. TRREB
- C$489,9003 bd2 ba-- sqft1339 Everton Rd, Midland, ON L4R 5J5For SaleMLS ID #S13625138, Re/Max Georgian Bay Realty Ltd. TRREB
- C$489,0003 bd2 ba-- sqft438 Russell St, Midland, ON L4R 3A9For SaleMLS ID #S13217862, Real Broker Ontario Ltd.. TRREB
- C$665,0004 bd3 ba-- sqft404 Manly St, Midland, ON L4R 3E3For SaleMLS ID #S13640472, RE/MAX HALLMARK PEGGY HILL GROUP REALTY. TRREB
- C$464,9003 bd1 ba-- sqft107 Park St, Tay, ON L0K 2A0For SaleMLS ID #S13636752, SUTTON GROUP INCENTIVE REALTY INC.. TRREB
- C$474,9003 bd1 ba-- sqft680 Ontario St, Midland, ON L4R 1A4For SaleMLS ID #S13602160, Keller Williams Experience Realty. TRREB
- C$549,9003 bd1 ba-- sqft681 McMurtry Rd, Midland, ON L4R 0B9For SaleMLS ID #S13571540, Keller Williams Experience Realty. TRREB
- C$584,0003 bd2 ba-- sqft642 Randles Cres, Midland, ON L4R 4V4For SaleMLS ID #S13501296, Royal LePage In Touch Realty. TRREB
- C$549,7772 bd1 ba-- sqft241 Donalda St, Midland, ON L4R 2N4For SaleMLS ID #S13460042, RE/MAX Georgian Bay Realty Ltd. TRREB
- C$474,9003 bd2 ba-- sqft318 Percy St, Tay, ON L0K 2C0For SaleMLS ID #S13511932, RE/MAX HALLMARK PEGGY HILL GROUP REALTY. TRREB
- C$575,0003 bd3 ba-- sqft361 Galloway Blvd, Midland, ON L4R 5B2For SaleMLS ID #S13572728, FARIS TEAM REAL ESTATE. TRREB
- C$549,9905 bd2 ba-- sqft461 Barnes Ave, Tay, ON L0K 1R0For SaleMLS ID #S13635900, RE/MAX CROSSTOWN REALTY INC.. TRREB
- C$549,7773 bd3 ba-- sqft177 Southwinds Cres, Midland, ON L4R 0A2For SaleMLS ID #S13126438, RE/MAX Georgian Bay Realty Ltd. TRREB
