Welcome home to this beautifully maintained raised bungalow in Midland's desirable east end! Offering 3 spacious bedrooms and 2 bathrooms, this inviting home is perfectly suited for growing families, first-time buyers, or those looking to enjoy comfortable living. The and functional layout provides plenty of space for everyday life and entertaining, while the sunroom offers the perfect spot to enjoy your morning coffee, or unwind with a good book. You also have the inviting deck on the back of the house, which overlooks the back yard with perennial garden. The recreation room in the basement adds additional living space. A double-car garage provides ample room for vehicles, storage, and all your recreational gear. Situated in a welcoming, family-friendly neighbourhood, you'll appreciate being just minutes from schools, parks, shopping, and everyday amenities, making errands and family activities both convenient and enjoyable. Whether you're starting a new chapter or looking for a place to put down roots, this charming home offers comfort, convenience, and a location you'll love. Come discover all that this wonderful east-end Midland property has to offer!
For sale
C$584,000
642 Randles Cres, Midland, ON L4R 4V4
3beds
2baths
Single Family Residence
Built in ----
631 Square Feet Lot
$-- Zestimate®
C$--/sqft
C$-- HOA
What's special
Beautifully maintained raised bungalowFunctional layout
- 56 days |
- 28 |
- 2 |
Zillow last checked:
Listing updated:
Listed by:
Royal LePage In Touch Realty
Source: TRREB,MLS®#: S13501296 Originating MLS®#: One Point Association of REALTORS
Originating MLS®#: One Point Association of REALTORSFacts & features
Interior
Bedrooms & bathrooms
- Bedrooms: 3
- Bathrooms: 2
Primary bedroom
- Level: Main
- Dimensions: 4.6 x 3.41
Bedroom 2
- Level: Main
- Dimensions: 3.47 x 3.23
Bedroom 3
- Level: Main
- Dimensions: 2.77 x 2.17
Bathroom
- Level: Main
- Dimensions: 3.48 x 2.29
Bathroom
- Level: Basement
- Dimensions: 1.56 x 1.13
Dining room
- Level: Main
- Dimensions: 3.08 x 3.44
Kitchen
- Level: Main
- Dimensions: 3.38 x 3.44
Laundry
- Level: Basement
- Dimensions: 3.57 x 3.35
Living room
- Level: Main
- Dimensions: 5.13 x 3.47
Recreation
- Level: Basement
- Dimensions: 4.91 x 3.47
Sunroom
- Level: Main
- Dimensions: 3.35 x 2.77
Workshop
- Level: Basement
- Dimensions: 3.35 x 2.62
Heating
- Forced Air, Gas
Cooling
- Central Air
Appliances
- Included: Water Heater, Water Softener
Features
- Primary Bedroom - Main Floor, Water Meter
- Flooring: Carpet Free
- Basement: Half,Partially Finished
- Has fireplace: No
Interior area
- Living area range: 1100-1500 null
Video & virtual tour
Property
Parking
- Total spaces: 6
- Parking features: Garage
- Has garage: Yes
Features
- Patio & porch: Deck, Porch
- Exterior features: Landscaped
- Pool features: None
Lot
- Size: 631 Square Feet
- Features: Fenced Yard, Hospital, Library, Park, Public Transit, School
Details
- Additional structures: Garden Shed
- Parcel number: 584730028
Construction
Type & style
- Home type: SingleFamily
- Architectural style: Bungalow-Raised
- Property subtype: Single Family Residence
Materials
- Brick
- Foundation: Concrete Block
- Roof: Shingle
Utilities & green energy
- Sewer: Sewer
Community & HOA
Location
- Region: Midland
Financial & listing details
- Annual tax amount: C$4,050
- Date on market: 6/29/2026
Price history
Price history is unavailable.
Public tax history
Tax history is unavailable.
Climate risks
Neighborhood: L4R
Nearby schools
GreatSchools rating
No schools nearby
We couldn't find any schools near this home.
- C$--5 bd2 ba2.3k sqft306 Otter Cres, Midland, ON L4R4X3Off Market
- C$--3 bd2 ba1.9k sqft253 Lescaut Rd, Midland, ON L4R4S3Off Market
- C$609,9005 bd3 ba-- sqft255 Hanly St, Midland, ON L4R2N8For Sale

- C$589,0003 bd2 ba-- sqft647 Manly St, Midland, ON L4R3G7For Sale
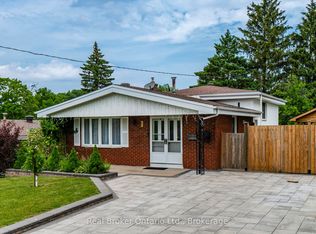
- C$--4 bd1 ba1k sqft332 Donalda St #3, Midland, ON L4R2N6Off Market
- C$654,9003 bd2 ba-- sqft630 Manly St, Midland, ON L4R3G5For Sale
- C$549,7772 bd1 ba-- sqft241 Donalda St, Midland, ON L4R2N4For Sale
- C$575,0003 bd2 ba-- sqft295 Galloway Blvd, Midland, ON L4R5A3For Sale
Similar homes
- C$589,9004 bd2 ba-- sqft66 5th St, Midland, ON L4R 3V3For Sale
 MLS ID #S13707186, KELLER WILLIAMS EXPERIENCE REALTY. TRREB
 - C$575,0003 bd3 ba-- sqft361 Galloway Blvd, Midland, ON L4R 5B2For Sale
 MLS ID #S13572728, FARIS TEAM REAL ESTATE. TRREB
 - C$599,9003 bd2 ba-- sqft615 Bay St, Midland, ON L4R 1L7For Sale
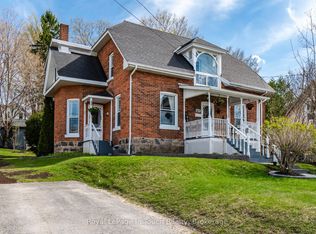 MLS ID #S13232622, Royal LePage In Touch Realty. TRREB
 - C$489,0004 bd2 ba-- sqft817 Birchwood Dr, Midland, ON L4R 4Y3For Sale
 MLS ID #S13536666, Royal LePage In Touch Realty. TRREB
 - C$549,7773 bd1 ba-- sqft470 Manly St, Midland, ON L4R 3E7For SaleMLS ID #S12836168, RE/MAX Georgian Bay Realty Ltd. TRREB
- C$659,9003 bd2 ba-- sqft635 Wayne Cres, Midland, ON L4R 5E1For SaleMLS ID #S12884896, SUTTON GROUP INCENTIVE REALTY INC.. TRREB
- C$579,0003 bd1 ba-- sqft1010 Glen Eagles Cres, Midland, ON L4R 2R1For SaleMLS ID #S13212784, RE/MAX Georgian Bay Realty Ltd. TRREB
- C$699,9003 bd2 ba-- sqft305 Lindsay St E, Midland, ON L4R 2V4For SaleMLS ID #S13532984, RE/MAX Georgian Bay Realty Ltd. TRREB
- C$559,7774 bd1 ba-- sqft1060 Harbourview Dr, Midland, ON L4R 5J4For SaleMLS ID #S13670654, RE/MAX Georgian Bay Realty Ltd. TRREB
- C$699,9005 bd2 ba-- sqft444 William St, Midland, ON L4R 2S6For SaleMLS ID #S13521206, ORIGIN COLLECTIVE REALTY LTD.. TRREB
- C$459,0002 bd2 ba-- sqft33 Grandview Rd, Tay, ON L0K 1R0For SaleMLS ID #S13703464, Royal LePage In Touch Realty. TRREB
- C$599,0004 bd3 ba-- sqft754 Lafontaine Rd W, Tiny, ON L9M 0L7For SaleMLS ID #S13704672, RE/MAX Georgian Bay Realty Ltd. TRREB
- C$584,9005 bd2 ba-- sqft63 Lorne Ave, Penetanguishene, ON L9M 1H8For SaleMLS ID #S13624172, Keller Williams Experience Realty. TRREB
- C$729,0002 bd2 ba-- sqft422 Aberdeen Blvd, Midland, ON L4R 5L8For SaleMLS ID #S13666468, RE/MAX Georgian Bay Realty Ltd. TRREB
- C$449,7772 bd1 ba-- sqft375 Horrell Ave, Midland, ON L4R 2A5For SaleMLS ID #S13674652, RE/MAX Georgian Bay Realty Ltd. TRREB
- C$699,9994 bd3 ba-- sqft828 Dominion Ave, Midland, ON L4R 1S7For SaleMLS ID #S13551116, RE/MAX HALLMARK PEGGY HILL GROUP REALTY. TRREB
- C$599,9006 bd3 ba-- sqft226 Queen St, Midland, ON L4R 3H1For SaleMLS ID #S13439972, RE/MAX HALLMARK CHAY REALTY. TRREB
- C$479,0003 bd3 ba-- sqft397 William St, Tay, ON L0K 2A0For SaleMLS ID #S13683720, Royal LePage In Touch Realty. TRREB
- C$629,9004 bd2 ba-- sqft475 Athabaska St, Tay, ON L0K 1R0For SaleMLS ID #S13644598, RE/MAX Georgian Bay Realty Ltd. TRREB
- C$634,9003 bd2 ba-- sqft30 Charles St, Penetanguishene, ON L9M 2G7For SaleMLS ID #S13627130, Royal LePage In Touch Realty. TRREB
