Visit the REALTOR website for further information about this Listing. Beautifully Renovated 3-Bedroom Side-Split in a Desirable Family Neighbourhood. Welcome to this beautifully and completely renovated 3-bedroom, 2-bathroom side-split, offering exceptional separation of space across its multi-level layout. Thoughtfully updated throughout, this move-in-ready home combines modern style, functionality, and comfortable family living. The brand-new kitchen is the heart of the home, featuring sleek quartz countertops, ample cabinetry and storage, black stainless-steel appliances, and an open-concept design that seamlessly connects to the living and dining areas-perfect for everyday living and entertaining. Refreshed Bathrooms featuring contemporary vanities and custom tilework. The home has been extensively updated with new luxury vinyl flooring throughout, fresh paint, modern trim, contemporary light fixtures, and stylish interior finishes. A new air-conditioning system adds to the comfort and convenience. Outside, enjoy a generous 60' x 90' lot featuring a fantastic two-tier deck with a gazebo and pavilion, creating an ideal outdoor space for entertaining, relaxing, and enjoying the warmer months. The property also offers parking for up to four vehicles. Located in a quiet, family-friendly neighbourhood and within walking distance to both public and high schools, this home offers the perfect combination of modern updates, functional living space, and a convenient location.
For sale
C$654,900
630 Manly St, Midland, ON L4R 3G5
3beds
2baths
Single Family Residence
Built in ----
6,000 Square Feet Lot
$-- Zestimate®
C$--/sqft
C$-- HOA
What's special
Brand-new kitchenSleek quartz countertopsAmple cabinetry and storageBlack stainless-steel appliancesFresh paintModern trimContemporary light fixtures
- 17 hours |
- 6 |
- 0 |
Zillow last checked:
Listing updated:
Listed by:
EASY LIST REALTY LTD.
Source: TRREB,MLS®#: S13689772 Originating MLS®#: Toronto Regional Real Estate Board
Originating MLS®#: Toronto Regional Real Estate BoardFacts & features
Interior
Bedrooms & bathrooms
- Bedrooms: 3
- Bathrooms: 2
Heating
- Forced Air, Gas
Cooling
- Central Air
Appliances
- Included: Bar Fridge
Features
- Storage
- Basement: Crawl Space,Partially Finished
- Has fireplace: Yes
- Fireplace features: Electric
Interior area
- Living area range: 1100-1500 null
Property
Parking
- Total spaces: 4
- Parking features: Private
- Has garage: Yes
Features
- Patio & porch: Deck
- Exterior features: Year Round Living
- Pool features: None
Lot
- Size: 6,000 Square Feet
- Topography: Dry,Level
Details
- Parcel number: 584710129
Construction
Type & style
- Home type: SingleFamily
- Property subtype: Single Family Residence
Materials
- Aluminum Siding, Brick
- Foundation: Block, Poured Concrete
- Roof: Shingle
Utilities & green energy
- Sewer: Sewer
Community & HOA
Location
- Region: Midland
Financial & listing details
- Annual tax amount: C$3,770
- Date on market: 8/19/2026
Price history
Price history is unavailable.
Public tax history
Tax history is unavailable.
Climate risks
Neighborhood: L4R
Nearby schools
GreatSchools rating
No schools nearby
We couldn't find any schools near this home.
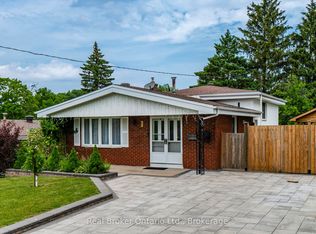
- C$589,0003 bd2 ba-- sqft647 Manly St, Midland, ON L4R3G7For Sale
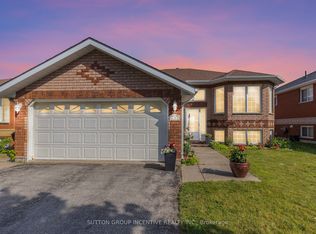
- C$659,9003 bd2 ba-- sqft635 Wayne Cres, Midland, ON L4R5E1For Sale
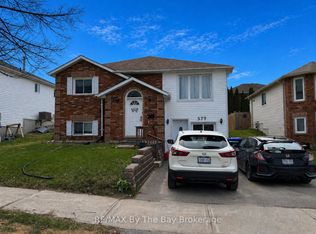
- C$525,0005 bd2 ba-- sqft579 Wayne Cres, Midland, ON L4R5E2For Sale
- C$575,0003 bd3 ba-- sqft361 Galloway Blvd, Midland, ON L4R5B2For Sale

- C$429,0002 bd1 ba-- sqft706 Frazer Dr, Midland, ON L4R5C1For Sale
- C$519,0003 bd2 ba-- sqft369 Galloway Blvd, Midland, ON L4R5C1For Sale
- C$584,0003 bd2 ba-- sqft642 Randles Cres, Midland, ON L4R4V4For Sale
- C$--4 bd1 ba1k sqft332 Donalda St #3, Midland, ON L4R2N6Off Market
Similar homes
- C$749,9003 bd1 ba-- sqft400 Russell St, Midland, ON L4R 3A8For Sale
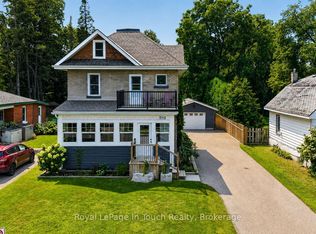 MLS ID #S13690936, Royal LePage In Touch Realty. TRREB
 - C$659,9003 bd2 ba-- sqft635 Wayne Cres, Midland, ON L4R 5E1For SaleMLS ID #S12884896, SUTTON GROUP INCENTIVE REALTY INC.. TRREB
- C$665,0004 bd3 ba-- sqft404 Manly St, Midland, ON L4R 3E3For Sale
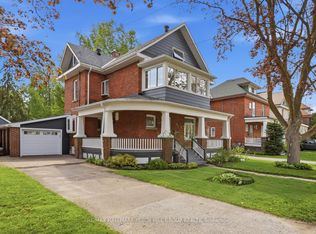 MLS ID #S13640472, RE/MAX HALLMARK PEGGY HILL GROUP REALTY. TRREB
 - C$679,7774 bd2 ba-- sqft423 Irwin St, Midland, ON L4R 2V6For Sale
 MLS ID #S13670688, RE/MAX Georgian Bay Realty Ltd. TRREB
 - C$589,0003 bd2 ba-- sqft647 Manly St, Midland, ON L4R 3G7For SaleMLS ID #S13447464, Real Broker Ontario Ltd.. TRREB
- C$649,9003 bd3 ba-- sqft1016 Wright Dr, Midland, ON L4R 0E4For SaleMLS ID #S13632876, FARIS TEAM REAL ESTATE. TRREB
- C$699,9003 bd2 ba-- sqft305 Lindsay St E, Midland, ON L4R 2V4For SaleMLS ID #S13532984, RE/MAX Georgian Bay Realty Ltd. TRREB
- C$649,0003 bd3 ba-- sqft344 2nd St, Midland, ON L4R 3R3For SaleMLS ID #S13135660, Century 21 B.J. Roth Realty Ltd.. TRREB
- C$575,0003 bd3 ba-- sqft361 Galloway Blvd, Midland, ON L4R 5B2For SaleMLS ID #S13572728, FARIS TEAM REAL ESTATE. TRREB
- C$764,9003 bd3 ba-- sqft635 William St, Midland, ON L4R 2S7For SaleMLS ID #S13572574, REVEL Realty Inc., Brokerage. TRREB
- C$584,0003 bd2 ba-- sqft642 Randles Cres, Midland, ON L4R 4V4For SaleMLS ID #S13501296, Royal LePage In Touch Realty. TRREB
- C$609,9005 bd3 ba-- sqft255 Hanly St, Midland, ON L4R 2N8For SaleMLS ID #S13584838, Team Hawke Realty. TRREB
- C$695,9004 bd3 ba-- sqft338 Gloucester St, Midland, ON L4R 1J1For SaleMLS ID #S13615684, FARIS TEAM REAL ESTATE. TRREB
- C$549,0004 bd2 ba-- sqft867 Birchwood Dr, Midland, ON L4R 4Y3For SaleMLS ID #S13660176, Century 21 B.J. Roth Realty Ltd.. TRREB
- C$629,7773 bd2 ba-- sqft641 Bay St, Midland, ON L4R 1L8For SaleMLS ID #S13088554, RE/MAX Georgian Bay Realty Ltd. TRREB
- C$545,0003 bd2 ba-- sqft413 Irwin St, Midland, ON L4R 2V6For SaleMLS ID #S13646252, Century 21 B.J. Roth Realty Ltd.. TRREB
- C$549,9003 bd1 ba-- sqft681 McMurtry Rd, Midland, ON L4R 0B9For SaleMLS ID #S13571540, Keller Williams Experience Realty. TRREB
- C$613,9003 bd2 ba-- sqft615 Bay St, Midland, ON L4R 1L7For SaleMLS ID #S13232622, Royal LePage In Touch Realty. TRREB
- C$729,0002 bd2 ba-- sqft422 Aberdeen Blvd, Midland, ON L4R 5L8For SaleMLS ID #S13666468, RE/MAX Georgian Bay Realty Ltd. TRREB
- C$519,0003 bd2 ba-- sqft369 Galloway Blvd, Midland, ON L4R 5C1For SaleMLS ID #S13511320, RE/MAX WEST REALTY INC.. TRREB
