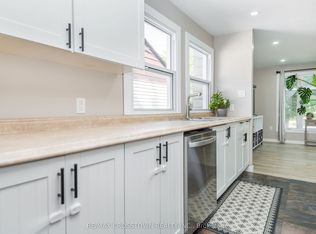
Fully renovated, move-in ready Bungalow in a quiet, family-friendly Midland neighbourhood! Lovingly renovated in 2026, this charming 2-bedroom, 1-bathroom home offers an incredible opportunity for first-time buyers, downsizers or investors looking for a turn-key property. The main floor features a brand-new, professionally designed kitchen with custom cabinetry, stainless steel appliances, modern fixtures and a custom feature wall. Brand-new vinyl flooring, pot lights, baseboards and trim complete the fresh, modern look throughout. Major updates include brand-new windows and exterior door (2026), electric baseboards (2026), roof, soffits, eavestroughs and downspouts (2023), owned HWT (2026), new appliances and fixtures (2026). The backyard is cute and functional with no rear neighbours, backing onto a local track & field area, plus backyard storage and 4-car parking. The unfinished basement presents an excellent opportunity to customize the space to your lifestyle - whether you envision additional living space, a home office, gym, rec room, or enhanced storage tailored to your needs. Tucked into a quiet neighbourhood yet just minutes from downtown Midland, shopping, restaurants, Georgian Bay General Hospital, the YMCA, Bourgeois Community Centre and beautiful Georgian Bay waterfronts. Renovated. Turn-key. Ready for you to make it home!
For sale
C$429,000
706 Frazer Dr, Midland, ON L4R 5C1
2beds
1baths
Townhouse
Built in ----
3,453 Square Feet Lot
$-- Zestimate®
C$--/sqft
C$-- HOA
What's special
Brand-new professionally designed kitchenCustom cabinetryStainless steel appliancesModern fixturesCustom feature wallBrand-new vinyl flooringPot lights
- 9 hours |
- 3 |
- 0 |
Zillow last checked:
Listing updated:
Listed by:
CENTURY 21 ATRIA REALTY INC.
Source: TRREB,MLS®#: S13666286 Originating MLS®#: Toronto Regional Real Estate Board
Originating MLS®#: Toronto Regional Real Estate BoardFacts & features
Interior
Bedrooms & bathrooms
- Bedrooms: 2
- Bathrooms: 1
Heating
- Baseboard, Electric
Cooling
- None
Appliances
- Included: Water Heater Owned
Features
- Primary Bedroom - Main Floor
- Flooring: Carpet Free
- Basement: Unfinished
- Has fireplace: No
Interior area
- Living area range: 700-1100 null
Property
Parking
- Total spaces: 4
- Parking features: Private Double
Features
- Patio & porch: Deck, Patio
- Exterior features: Lighting
- Pool features: None
- Has view: Yes
- View description: Park/Greenbelt
Lot
- Size: 3,453 Square Feet
- Features: Hospital, Lake Access, Marina, Park, Rec./Commun.Centre, School, Rectangular Lot
Details
- Parcel number: 584740054
- Other equipment: Sewage Pump
Construction
Type & style
- Home type: SingleFamily
- Architectural style: Bungalow
- Property subtype: Townhouse
Materials
- Brick, Vinyl Siding
- Foundation: Concrete
- Roof: Asphalt Shingle
Utilities & green energy
- Sewer: Sewer
Community & HOA
Location
- Region: Midland
Financial & listing details
- Annual tax amount: C$2,991
- Date on market: 8/12/2026
Price history
Price history is unavailable.
Public tax history
Tax history is unavailable.
Climate risks
Neighborhood: L4R
Nearby schools
GreatSchools rating
No schools nearby
We couldn't find any schools near this home.
- C$575,0003 bd3 ba-- sqft361 Galloway Blvd, Midland, ON L4R5B2For Sale

- C$519,0003 bd2 ba-- sqft369 Galloway Blvd, Midland, ON L4R5C1For Sale
- C$659,9003 bd2 ba-- sqft635 Wayne Cres, Midland, ON L4R5E1For Sale
- C$525,0005 bd2 ba-- sqft579 Wayne Cres, Midland, ON L4R5E2For Sale
- C$589,0003 bd2 ba-- sqft647 Manly St, Midland, ON L4R3G7For Sale
- C$550,0007 bd2 ba-- sqft326 Christine Dr, Midland, ON L4R5A4For Sale
- C$--2 bd1 ba-- sqft676 King St #2-BEDROOM, Midland, ON L4R4R3Off Market
- C$--1 bd1 ba-- sqft676 King St #1-BEDROOM, Midland, ON L4R4R3Off Market
Similar homes
- C$479,7772 bd2 ba-- sqft281 Elizabeth St, Midland, ON L4R 1Y5For Sale
 MLS ID #S13661090, RE/MAX CROSSTOWN REALTY INC.. TRREB
 - C$519,0003 bd2 ba-- sqft369 Galloway Blvd, Midland, ON L4R 5C1For SaleMLS ID #S13511320, RE/MAX WEST REALTY INC.. TRREB
- C$449,0002 bd1 ba-- sqft255 Yonge St, Midland, ON L4R 2B1For Sale
 MLS ID #S13647444, Real Broker Ontario Ltd.. TRREB
 - C$549,0004 bd2 ba-- sqft867 Birchwood Dr, Midland, ON L4R 4Y3For Sale
 MLS ID #S13660176, Century 21 B.J. Roth Realty Ltd.. TRREB
 - C$524,9003 bd2 ba-- sqft769 Pratt Ave, Midland, ON L4R 5A2For SaleMLS ID #S13619928, Keller Williams Experience Realty. TRREB
- C$439,9002 bd1 ba-- sqft314 Bay St, Midland, ON L4R 1J9For SaleMLS ID #S13438566, RIGHT AT HOME REALTY INC.. TRREB
- C$449,0004 bd2 ba-- sqft857 Birchwood Dr, Midland, ON L4R 4Y3For SaleMLS ID #S13537548, RE/MAX HALLMARK PEGGY HILL GROUP REALTY. TRREB
- C$439,9004 bd2 ba-- sqft405 Dominion Ave, Midland, ON L4R 1P1For SaleMLS ID #S13506512, Team Hawke Realty. TRREB
- C$389,9003 bd1 ba-- sqft308 Russell St, Midland, ON L4R 3A2For SaleMLS ID #S13601082, FARIS TEAM REAL ESTATE. TRREB
- C$399,9905 bd2 ba-- sqft354 Midland Ave, Midland, ON L4R 3K7For SaleMLS ID #S13436614, RE/MAX EXPERTS. TRREB
- C$449,9003 bd2 ba-- sqft277 Gloucester St, Midland, ON L4R 1H6For SaleMLS ID #S13537870, FARIS TEAM REAL ESTATE. TRREB
- C$429,9002 bd2 ba-- sqft808 Jane Blvd, Midland, ON L4R 5M4For SaleMLS ID #S13596314, Royal LePage In Touch Realty. TRREB
- C$549,9003 bd1 ba-- sqft681 McMurtry Rd, Midland, ON L4R 0B9For SaleMLS ID #S13571540, Keller Williams Experience Realty. TRREB
- C$575,0003 bd3 ba-- sqft361 Galloway Blvd, Midland, ON L4R 5B2For SaleMLS ID #S13572728, FARIS TEAM REAL ESTATE. TRREB
- C$489,9003 bd2 ba-- sqft1339 Everton Rd, Midland, ON L4R 5J5For SaleMLS ID #S13625138, Re/Max Georgian Bay Realty Ltd. TRREB
- C$349,9003 bd2 ba-- sqft369 Queen St, Midland, ON L4R 3H6For SaleMLS ID #S13560212, SAGE REAL ESTATE LIMITED. TRREB
- C$349,9003 bd2 ba-- sqft256 Manly St, Midland, ON L4R 3C6For SaleMLS ID #S13456666, Team Hawke Realty. TRREB
- C$499,0004 bd2 ba-- sqft817 Birchwood Dr, Midland, ON L4R 4Y3For SaleMLS ID #S13536666, Royal LePage In Touch Realty. TRREB
- C$495,0003 bd1 ba-- sqft320 Scott St, Midland, ON L4R 2N1For SaleMLS ID #S13538324, Team Hawke Realty. TRREB
- C$545,0003 bd2 ba-- sqft413 Irwin St, Midland, ON L4R 2V6For SaleMLS ID #S13646252, Century 21 B.J. Roth Realty Ltd.. TRREB
