Solid century home with 2 separate apartments with separate entrances on separate water and hydro meters. Live on the main floor 2 bedroom apartment and collect income for the upper 2 bedroom suite. Lower level is clean, freshly painted and in ready to move in condition. Large, bright rooms with a spacious kitchen/dining room which includes hook-up for washer and dryer. Walk out to a cozy deck to enjoy your morning coffee. The second floor includes a large primary bedroom, generous living room with a gas fireplace, eat-in kitchen, and a second bedroom. There is a laundry area included with a washer and dryer built into a hallway nook. The home is heated with radiant heat supplied by a natural gas boiler installed in 2023. The second floor tenants pay $1600 a month plus hydro and water and would like to stay. Convenient location, just steps to downtown Midland for shopping, public transit, restaurants and amenities.
Under contract
C$399,900
405 Dominion Ave, Midland, ON L4R 1P1
4beds
2baths
Single Family Residence
Built in ----
2,580 Square Feet Lot
$-- Zestimate®
C$--/sqft
C$-- HOA
What's special
Large bright roomsCozy deckLarge primary bedroomEat-in kitchen
- 31 days
- 22
- 0
Zillow last checked:
Listing updated:
Listed by:
Team Hawke Realty
Source: TRREB,MLS®#: S13802718 Originating MLS®#: One Point Association of REALTORS
Originating MLS®#: One Point Association of REALTORSFacts & features
Interior
Bedrooms & bathrooms
- Bedrooms: 4
- Bathrooms: 2
Bedroom
- Level: Second
- Dimensions: 3.77 x 3.78
Bedroom
- Level: Main
- Dimensions: 3.9 x 2.88
Bedroom
- Level: Second
- Dimensions: 4.12 x 3.78
Bedroom 2
- Level: Main
- Dimensions: 3.84 x 3.33
Foyer
- Level: Main
- Dimensions: 1 x 1
Kitchen
- Level: Second
- Dimensions: 3.93 x 2.88
Kitchen
- Level: Main
- Dimensions: 3.63 x 6.06
Laundry
- Level: Second
- Dimensions: 1 x 2.4
Living room
- Level: Second
- Dimensions: 3.6 x 4.9
Living room
- Level: Main
- Dimensions: 5.42 x 3.69
Heating
- Radiant, Gas
Cooling
- None
Features
- Separate Hydro Meter, Water Meter
- Basement: Unfinished
- Has fireplace: Yes
- Fireplace features: Living Room, Natural Gas
Interior area
- Living area range: 1500-2000 null
Property
Parking
- Total spaces: 3
- Parking features: Front Yard Parking
Features
- Stories: 2
- Patio & porch: Deck, Porch
- Pool features: None
Lot
- Size: 2,580 Square Feet
- Features: Arts Centre, Hospital, Library, Park, Public Transit, School, Rectangular Lot
Details
- Parcel number: 584670038
Construction
Type & style
- Home type: SingleFamily
- Property subtype: Single Family Residence
Materials
- Stucco (Plaster)
- Foundation: Stone
- Roof: Asphalt Shingle
Utilities & green energy
- Sewer: Sewer
Community & HOA
Community
- Security: Carbon Monoxide Detector(s), Smoke Detector(s)
Location
- Region: Midland
Financial & listing details
- Annual tax amount: C$3,079
- Date on market: 9/18/2026
Price history
Price history is unavailable.
Public tax history
Tax history is unavailable.
Climate risks
Neighborhood: L4R
Nearby schools
GreatSchools rating
No schools nearby
We couldn't find any schools near this home.

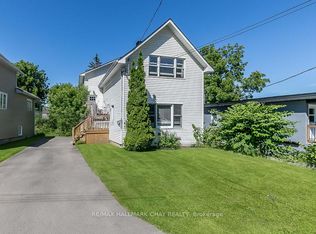

Similar homes
- C$369,9003 bd1 ba-- sqft308 Russell St, Midland, ON L4R 3A2For Sale
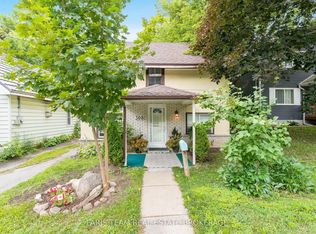 MLS ID #S13785364, FARIS TEAM REAL ESTATE. TRREB
 - C$469,0004 bd2 ba-- sqft242 Barnett Ave, Midland, ON L4R 1N1For Sale
 MLS ID #S13799500, NORTH 2 SOUTH REALTY. TRREB
 - C$349,9003 bd2 ba-- sqft390 Mildred St, Midland, ON L4R 3R6For Sale
 MLS ID #S13811184, FARIS TEAM REAL ESTATE. TRREB
 - C$369,9003 bd1 ba-- sqft179 7th St, Midland, ON L4R 3Z3For Sale
 MLS ID #S13824824, Real Broker Ontario Ltd.. TRREB
