Set on an impressive 200-foot-deep lot, the property provides plenty of outdoor space to enjoy and tons of potential, along with parking for up to five vehicles. The fully fenced backyard has gated access connecting you directly to the Midland Rotary Trail system leading to the beautiful waterfront-perfect for walking, fishing, cycling and exploring everything the area has to offer. Interior main floor has a large living room, eat in kitchen, laundry and main bath. The lower level includes access to the rear yard and could be used as an additional family or rec room, currently a workshop. The unfinished basement offers lots of storage space. Upstairs you will find 3-bedrooms with the option to easily convert back to a 4-bedroom 2 bathroom layout, offering flexibility for your families changing needs. Ample storage and large hallway for a reading nook or office space. A wonderful opportunity to create your ideal home in a convenient Midland location!
Under contract
C$349,900
137 4th St, Midland, ON L4R 3S9
3beds
2baths
Single Family Residence
Built in ----
0 Square Feet Lot
$-- Zestimate®
C$--/sqft
C$-- HOA
What's special
- 19 days
- 8
- 0
Zillow last checked:
Listing updated:
Listed by:
Real Broker Ontario Ltd.
Source: TRREB,MLS®#: S13809860 Originating MLS®#: One Point Association of REALTORS
Originating MLS®#: One Point Association of REALTORSFacts & features
Interior
Bedrooms & bathrooms
- Bedrooms: 3
- Bathrooms: 2
Primary bedroom
- Level: Second
- Dimensions: 7.41 x 3.35
Bedroom 2
- Level: Second
- Dimensions: 3.64 x 3.35
Bedroom 3
- Level: Second
- Dimensions: 3.68 x 2.47
Foyer
- Level: Main
- Dimensions: 2.1 x 3.53
Kitchen
- Level: Main
- Dimensions: 5.21 x 3.53
Laundry
- Level: Main
- Dimensions: 1.68 x 2.42
Laundry
- Level: Main
- Dimensions: 2.57 x 3.06
Living room
- Level: Main
- Dimensions: 4.38 x 4.63
Workshop
- Level: Lower
- Dimensions: 5.29 x 4.48
Heating
- Forced Air, Gas
Cooling
- None
Features
- Storage
- Basement: Partial,Partially Finished
- Has fireplace: No
Interior area
- Living area range: 1500-2000 null
Video & virtual tour
Property
Parking
- Total spaces: 5
- Parking features: Private Double, Private
Features
- Stories: 2
- Patio & porch: Porch
- Exterior features: Year Round Living, Privacy
- Pool features: None
Lot
- Size: 0 Square Feet
- Features: Lake/Pond, Park, Public Transit, Rec./Commun.Centre, School, Hospital, Rectangular Lot
Details
- Additional structures: Shed, Fence - Full, Workshop
- Parcel number: 584520126
Construction
Type & style
- Home type: SingleFamily
- Property subtype: Single Family Residence
Materials
- Vinyl Siding
- Foundation: Concrete
- Roof: Metal
Utilities & green energy
- Sewer: Sewer
Community & HOA
Community
- Security: Smoke Detector(s)
Location
- Region: Midland
Financial & listing details
- Tax assessed value: C$171,000
- Annual tax amount: C$3,026
- Date on market: 9/21/2026
Price history
Price history is unavailable.
Public tax history
Tax history is unavailable.
Climate risks
Neighborhood: L4R
Nearby schools
GreatSchools rating
No schools nearby
We couldn't find any schools near this home.


Similar homes
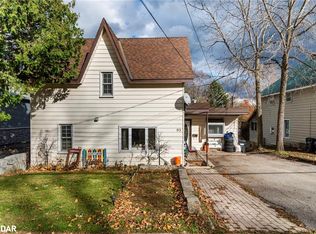
- C$369,9003 bd1 ba-- sqft179 7th St, Midland, ON L4R 3Z3For Sale
 MLS ID #S13824824, Real Broker Ontario Ltd.. TRREB
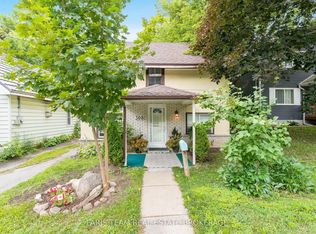
 - C$349,9003 bd2 ba-- sqft390 Mildred St, Midland, ON L4R 3R6For Sale
 MLS ID #S13811184, FARIS TEAM REAL ESTATE. TRREB
 - C$369,9003 bd1 ba-- sqft308 Russell St, Midland, ON L4R 3A2For Sale
 MLS ID #S13785364, FARIS TEAM REAL ESTATE. TRREB
 - C$419,0003 bd2 ba-- sqft277 Gloucester St, Midland, ON L4R 1H6For Sale
 MLS ID #S13799550, FARIS TEAM REAL ESTATE. TRREB
