A solid, turnkey detached home in central Midland that makes everyday living simple.Offering roughly 1,500 finished sq. ft. of functional space, the main level features a bright layout with an updated kitchen equipped with stainless steel appliances. Upstairs holds two comfortable bedrooms and a full bath, while the finished lower level is set up as a dedicated home theatre with projector and surround sound.The backyard is the real standout-fully fenced, private, and built for downtime, featuring a spacious back deck, covered hot tub, and stone fire pit. A detached garage with a wide access gate offers easy parking and practical storage for a boat, trailer, or weekend toys (driveway parks up to 4).Located on a quiet, low-traffic street just minutes from schools, parks, Georgian Bay, and downtown amenities. Move-in ready with zero guesswork. Boat can be sold with house (as is).
Under contract
C$544,999
646 Victoria St, Midland, ON L4R 1A7
2beds
1baths
Single Family Residence
Built in ----
7,575 Square Feet Lot
$-- Zestimate®
C$--/sqft
C$-- HOA
What's special
Bright layoutUpdated kitchenStainless steel appliancesTwo comfortable bedroomsSpacious back deckCovered hot tubStone fire pit
- 5 days
- 2
- 0
Zillow last checked:
Listing updated:
Listed by:
PROPERTY.CA INC.
Source: TRREB,MLS®#: S13863208 Originating MLS®#: Toronto Regional Real Estate Board
Originating MLS®#: Toronto Regional Real Estate BoardFacts & features
Interior
Bedrooms & bathrooms
- Bedrooms: 2
- Bathrooms: 1
Primary bedroom
- Level: Second
- Dimensions: 3.49 x 3.46
Bedroom
- Level: Second
- Dimensions: 3.4 x 3.28
Den
- Level: Second
- Dimensions: 3.47 x 2.91
Kitchen
- Level: Main
- Dimensions: 5.65 x 3.21
Living room
- Level: Main
- Dimensions: 6.56 x 3.42
Recreation
- Level: Basement
- Dimensions: 5.39 x 2.82
Heating
- Forced Air, Electric
Cooling
- Central Air, Window Unit(s)
Features
- Basement: Full,Partially Finished
- Has fireplace: Yes
Interior area
- Living area range: 1100-1500 null
Property
Parking
- Total spaces: 5
- Parking features: Private Double
- Has garage: Yes
Features
- Stories: 1.5
- Pool features: None
Lot
- Size: 7,575 Square Feet
- Features: Fenced Yard, Arts Centre, Beach, Hospital, Library, Park
Details
- Parcel number: 584520534
- Other equipment: Sump Pump
Construction
Type & style
- Home type: SingleFamily
- Property subtype: Single Family Residence
Materials
- Stone, Vinyl Siding
- Foundation: Concrete Block, Block
- Roof: Asphalt Shingle
Utilities & green energy
- Sewer: Sewer
- Utilities for property: Cable Available, Garbage Pickup, Internet High Speed, Natural Gas, Recycling Pickup
Community & HOA
Location
- Region: Midland
Financial & listing details
- Annual tax amount: C$3,451
- Date on market: 10/5/2026
Price history
Price history is unavailable.
Public tax history
Tax history is unavailable.
Climate risks
Neighborhood: L4R
Nearby schools
GreatSchools rating
No schools nearby
We couldn't find any schools near this home.
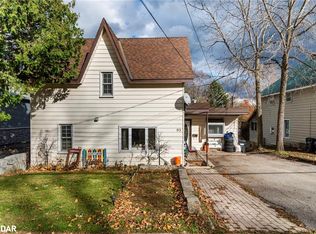


Similar homes
- C$549,9004 bd2 ba-- sqft158 6th St, Midland, ON L4R 3X6For Sale
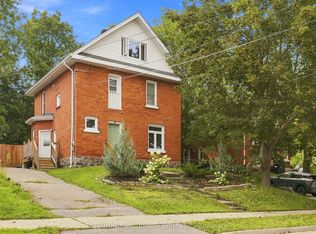 MLS ID #S13775578, INTERNATIONAL REALTY FIRM, INC.. TRREB
 - C$594,9003 bd2 ba-- sqft615 Bay St, Midland, ON L4R 1L7For Sale
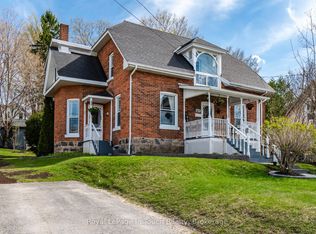 MLS ID #S13810826, Royal LePage In Touch Realty. TRREB
 - C$549,9003 bd3 ba-- sqft344 2nd St, Midland, ON L4R 3R3For Sale
 MLS ID #S13754630, Keller Williams Experience Realty. TRREB
 - C$589,9004 bd2 ba-- sqft66 5th St, Midland, ON L4R 3V3For Sale
 MLS ID #S13707186, KELLER WILLIAMS EXPERIENCE REALTY. TRREB
