CHARACTER-FILLED LEGAL DUPLEX WITH TWO ABOVE-GRADE UNITS, ENDLESS UPDATES, BUNKIE, & WALKING DISTANCE TO THE WATER! This legal duplex is full of character and possibility, featuring a bright 2-bedroom, 1-bath main home and an above-grade 1-bedroom, 1-bath apartment that offers potential rental income or multi-generational living. Positioned across from Bayview Park with a playground and basketball court, and within walking distance to the harbour, waterfront, trails, schools, and shopping, the setting pairs lifestyle with convenience. The exterior stands out with vinyl siding, an updated roof, newer eavestroughs with gutters, an extended driveway with parking for three, and a welcoming front deck. The private, fully fenced backyard is designed for enjoyment with mature trees, a stone patio, updated steps, and a handy outdoor faucet. A beautifully finished bunkie with heating and cooling offers a versatile bonus space, perfect for a home office, creative studio, or guest retreat, featuring tasteful decor, vaulted ceilings and wood slat accents. The main home showcases a refreshed kitchen with white shaker cabinetry, a tiled backsplash, extended counter space, and some stainless steel appliances, including an updated dishwasher, while the second unit also enjoys a recently updated kitchen with shaker cabinetry, modern hardware, and a brick-style backsplash. Stylish, newer flooring, upgraded stairs, and updated windows elevate the living space, while the renovated bathroom showcases enhanced fixtures, a modern vanity, beadboard details, a wood slat wall and ceiling, and contemporary lighting. Comfort is further enhanced with improved attic insulation and venting. Well-maintained, clean, and move-in ready, this #HomeToStay brings together functionality, charm, and extensive upgrades both inside and out!
Sold for $535,000
C$535,000
692 Victoria St, Midland, ON L4R 1B1
3beds
1,125sqft
Single Family Residence, Residential
Built in 1925
3,920 Square Feet Lot
$-- Zestimate®
C$476/sqft
C$3,041 Estimated rent
Home value
Not available
Estimated sales range
Not available
Not available
Owner options
List your home for rent
C$3,041/mo
Rent Zestimate®
Find your next renter with Zillow Rental Manager. Plus, with online applications, you can quickly screen prospective tenants – for free.
C$3,041/mo
Rent Zestimate®
Refinance and save
C$2,262/mo
Est. payment
Refinancing to a lower rate could help reduce your monthly payments and save thousands over the life of the loan.
C$2,262/mo
Est. payment
Explore your selling options
Work with a Zillow partner agent
Leverage their expertise and Zillow's premium Showcase listings to get your home seen by more buyers.
Get startedList with your own agent
Get your home in front of millions of buyers by listing it on Zillow.
Learn how to do itSell it yourself
Take full control of how buyers see your home on Zillow by listing For Sale by Owner (FSBO).
List your homeWhat's special
Updated roofNewer eavestroughs with guttersWelcoming front deckPrivate fully fenced backyardMature treesStone patioUpdated steps
Zillow last checked:
Listing updated:
Listed by:
Peggy Hill, Salesperson,
RE/MAX Hallmark Peggy Hill Group Realty Brokerage
Source: ITSO,MLS®#: 40765900Originating MLS®#: Barrie & District Association of REALTORS® Inc.
Facts & features
Interior
Bedrooms & bathrooms
- Bedrooms: 3
- Bathrooms: 2
- Full bathrooms: 2
- Main level bathrooms: 2
- Main level bedrooms: 1
Other
- Level: Second
Bedroom
- Level: Second
Bedroom
- Level: Main
Bathroom
- Features: 4-Piece
- Level: Main
Bathroom
- Features: 3-Piece
- Level: Main
Kitchen
- Level: Main
Kitchen
- Level: Main
Living room
- Level: Main
Living room
- Level: Main
Heating
- Forced Air, Natural Gas
Cooling
- Central Air
Appliances
- Included: Water Heater, Dishwasher
- Laundry: Main Level
Features
- Accessory Apartment, In-Law Floorplan
- Basement: Crawl Space,Unfinished
- Has fireplace: No
Interior area
- Total structure area: 1,125
- Total interior livable area: 1,125 sqft
- Finished area above ground: 1,125
Property
Parking
- Total spaces: 3
- Parking features: Lane/Alley Parking
- Uncovered spaces: 3
Features
- Patio & porch: Deck, Porch
- Exterior features: Landscaped, Privacy, Year Round Living
- Fencing: Full
- Frontage type: North
- Frontage length: 40.29
Lot
- Size: 3,920 Square Feet
- Dimensions: 40.29 x 100.1
- Features: Urban, Rectangular, Beach, Near Golf Course, Park, Place of Worship, Schools
Details
- Additional structures: Other
- Parcel number: 584540160
- Zoning: R3
Construction
Type & style
- Home type: SingleFamily
- Architectural style: 1.5 Storey
- Property subtype: Single Family Residence, Residential
Materials
- Vinyl Siding
- Foundation: Stone
- Roof: Asphalt Shing
Condition
- 100+ Years
- New construction: No
- Year built: 1925
Utilities & green energy
- Sewer: Sewer (Municipal)
- Water: Municipal
Community & HOA
Community
- Security: Carbon Monoxide Detector(s), Smoke Detector(s)
Location
- Region: Midland
Financial & listing details
- Price per square foot: C$476/sqft
- Annual tax amount: C$2,539
- Date on market: 9/5/2025
- Inclusions: Dishwasher, Fridge X2, Stove X2, Washer X2, Dryer X2, Bunkie With Heating/Cooling System.
- Exclusions: Business Furniture & Fixtures.
Price history
| Date | Event | Price |
|---|---|---|
| 11/13/2025 | Sold | C$535,000C$476/sqft |
Source: ITSO #40765900 Report a problem | ||
Public tax history
Tax history is unavailable.
Neighborhood: L4R
Nearby homes
- C$1,7501 bd1 ba-- sqft687 Victoria St, Midland, ON L4R1A9For Rent

- C$589,9004 bd2 ba-- sqft66 5th St, Midland, ON L4R3V3For Sale

- C$465,0003 bd1 ba-- sqft680 Ontario St, Midland, ON L4R1A4For Sale

- C$480,0005 bd2 ba1.2k sqft95 5th St, Midland, ON L4R3V6Sold
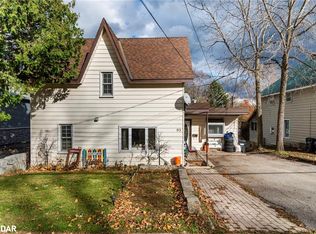
- C$849,9004 bd2 ba-- sqft736 Victoria St, Midland, ON L4R1B4For Sale
- C$544,9992 bd1 ba-- sqft646 Victoria St, Midland, ON L4R1A7For Sale
- C$100,0000 sqft720 Ontario St, Midland, ON L4R1A5Lot/Land
- C$349,9004 bd3 ba-- sqft98 4th St, Midland, ON L4R3T1For Sale
Nearby schools
GreatSchools rating
No schools nearby
We couldn't find any schools near this home.
Schools provided by the listing agent
- Elementary: Bayview P.S./Monsignor Castex C.S.
Source: ITSO. This data may not be complete. We recommend contacting the local school district to confirm school assignments for this home.
- Ontario
- Simcoe County
- Midland
- L4R 1B1
- 692 Victoria St
