Welcome to 1060 Harbourview Drive in Midland, a great family home situated on a generous 50' x 200' in-town lot close to local amenities and the beautiful shores of Georgian Bay. Offering a functional layout and plenty of living space, this property is ideal for families or those looking for room to grow. The main floor features a galley-style kitchen and a combined kitchen, living, and dining area that creates a comfortable and practical space for everyday living. With 3+ bedrooms and a 4-piece bathroom, there is plenty of room for family and guests. The fully finished basement provides valuable additional living space and is perfect for entertaining family and friends. Additional highlights include a paved driveway and carport, offering convenience and ample parking. A fantastic opportunity in a desirable Midland location.
For sale
C$559,777
1060 Harbourview Dr, Midland, ON L4R 5J4
4beds
1baths
Single Family Residence
Built in ----
0 Square Feet Lot
$-- Zestimate®
C$--/sqft
C$-- HOA
What's special
- 28 days
- 7
- 0
Zillow last checked:
Listing updated:
Listed by:
RE/MAX Georgian Bay Realty Ltd
Source: TRREB,MLS®#: S13670654 Originating MLS®#: One Point Association of REALTORS
Originating MLS®#: One Point Association of REALTORSFacts & features
Interior
Bedrooms & bathrooms
- Bedrooms: 4
- Bathrooms: 1
Bedroom
- Level: Basement
- Dimensions: 3.18 x 3.97
Bedroom
- Level: Main
- Dimensions: 3.2 x 2.42
Bedroom
- Level: Main
- Dimensions: 3.55 x 3.36
Bedroom
- Level: Main
- Dimensions: 2.59 x 3.47
Bathroom
- Level: Main
- Dimensions: 2.62 x 2.33
Dining room
- Level: Main
- Dimensions: 2.88 x 2.55
Game room
- Level: Basement
- Dimensions: 3.28 x 6.54
Kitchen
- Level: Main
- Dimensions: 2.78 x 2.88
Laundry
- Level: Basement
- Dimensions: 3.28 x 1.83
Living room
- Level: Main
- Dimensions: 4.16 x 6.98
Recreation
- Level: Basement
- Dimensions: 3.28 x 9.59
Utility room
- Level: Basement
- Dimensions: 1.52 x 3.84
Heating
- Forced Air, Gas
Cooling
- Central Air
Appliances
- Included: Water Heater
Features
- Basement: Finished
- Has fireplace: No
Interior area
- Living area range: 700-1100 null
Video & virtual tour
Property
Parking
- Total spaces: 3
- Parking features: Front Yard Parking
- Has garage: Yes
- Has carport: Yes
Features
- Patio & porch: Deck
- Pool features: None
- Has view: Yes
- View description: Bay, Trees/Woods
- Has water view: Yes
- Water view: Bay
- Waterfront features: None
Lot
- Size: 0 Square Feet
- Features: Library, Marina, Place Of Worship, Rec./Commun.Centre, School, School Bus Route
Details
- Additional structures: Shed
- Parcel number: 584530410
Construction
Type & style
- Home type: SingleFamily
- Architectural style: Bungalow-Raised
- Property subtype: Single Family Residence
- Attached to another structure: Yes
Materials
- Brick, Vinyl Siding
- Foundation: Concrete
- Roof: Asphalt Shingle
Utilities & green energy
- Sewer: Septic
Community & HOA
Community
- Security: Carbon Monoxide Detector(s), Smoke Detector(s)
Location
- Region: Midland
Financial & listing details
- Annual tax amount: C$3,640
- Date on market: 8/13/2026
Price history
Price history is unavailable.
Public tax history
Tax history is unavailable.
Climate risks
Neighborhood: L4R
Nearby schools
GreatSchools rating
No schools nearby
We couldn't find any schools near this home.


Similar homes
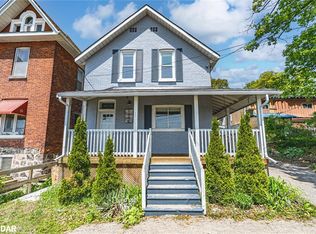
- C$589,9004 bd2 ba-- sqft66 5th St, Midland, ON L4R 3V3For Sale
 MLS ID #S13707186, KELLER WILLIAMS EXPERIENCE REALTY. TRREB
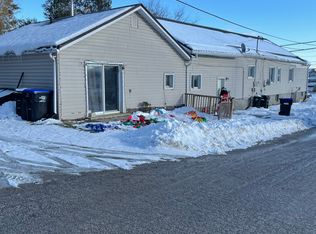
 - C$627,7773 bd2 ba-- sqft495 Shewfelt Cres, Midland, ON L4R 5N8For Sale
 MLS ID #S13758512, RE/MAX Georgian Bay Realty Ltd. TRREB
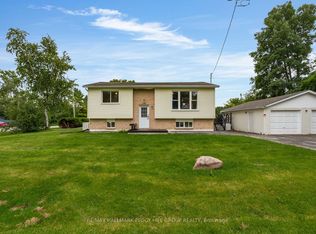
 - C$549,9004 bd2 ba-- sqft379 Wardell St, Tay, ON L0K 1R0For Sale
 MLS ID #S13762596, RE/MAX HALLMARK PEGGY HILL GROUP REALTY. TRREB
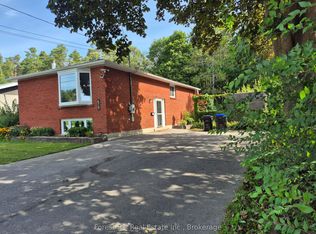
 - C$539,0005 bd2 ba-- sqft679 Simcoe Ave, Tay, ON L0K 1R0For Sale
 MLS ID #S13760122, Forest Hill Real Estate Inc.. TRREB
