Your Georgian Bay Dream Lakefront Awaits! Immerse yourself in breathtaking year-round water views from this impressive turn-key residence, boasting over 59' of prime Georgian Bay water frontage. Your private dock + boat lift and riparian rights grant exclusive access to Midland Bay. The main level unfolds with soaring vaulted ceilings, a seamless open-concept kitchen, and expansive windows that frame the ever-changing lake scape. The opulent primary suite is a sanctuary, featuring a walk-in closet, a private balcony walkout, and a spa-like 5-piece ensuite. Step outside to a professionally landscaped tiered lakeside oasis, complete with a relaxing hot tub and multiple sitting zones and direct access to the scenic Trans Canada Trail. This 4 Bedroom/ 4 Bathroom 2734sqft home provides lots of space for family entertaining. The 1746sqft basement is an open palette to extend your family living space. Perfectly situated near schools, shopping, Gawley Park, Tom McCullough Park, and Bay Port Yachting Centre. This 9 year old home is nestled in the heart of Georgian Bay, the gateway to world class freshwater boating.
For sale
C$1,699,000
409 Bayport Blvd, Midland, ON L4R 0C4
4beds
4baths
Single Family Residence
Built in ----
0 Square Feet Lot
$-- Zestimate®
C$--/sqft
C$-- HOA
What's special
Breathtaking year-round water viewsSoaring vaulted ceilingsSeamless open-concept kitchenOpulent primary suiteWalk-in closetPrivate balcony walkoutRelaxing hot tub
- 121 days
- 26
- 3
Zillow last checked:
Listing updated:
Listed by:
Sotheby's International Realty Canada
Source: TRREB,MLS®#: S13114812 Originating MLS®#: One Point Association of REALTORS
Originating MLS®#: One Point Association of REALTORSFacts & features
Interior
Bedrooms & bathrooms
- Bedrooms: 4
- Bathrooms: 4
Primary bedroom
- Level: Ground
- Dimensions: 4.88 x 3.73
Bedroom
- Level: Ground
- Dimensions: 4.34 x 3.1
Bedroom 2
- Level: Second
- Dimensions: 6.68 x 4.01
Bedroom 3
- Level: Second
- Dimensions: 6.68 x 3.78
Bathroom
- Level: Ground
- Dimensions: 5.18 x 4.27
Bathroom
- Level: Second
- Dimensions: 2.87 x 1.61
Bathroom
- Level: Ground
- Dimensions: 5.3 x 2.4
Bathroom
- Level: Ground
- Dimensions: 2.36 x 2.94
Bathroom
- Level: Ground
- Dimensions: 2.36 x 2.94
Dining room
- Level: Ground
- Dimensions: 4.24 x 3.91
Laundry
- Level: Ground
- Dimensions: 2.46 x 1.78
Living room
- Level: Ground
- Dimensions: 5.23 x 4.09
Loft
- Level: Second
- Dimensions: 5.69 x 3.91
Other
- Level: Ground
- Dimensions: 7.11 x 4.01
Other
- Level: Ground
- Dimensions: 4.06 x 3.35
Heating
- Forced Air, Gas
Cooling
- Central Air
Appliances
- Included: Water Heater, Water Softener
Features
- Primary Bedroom - Main Floor, Central Vacuum, Storage, Water Meter, Workbench
- Basement: Unfinished
- Has fireplace: Yes
- Fireplace features: Natural Gas
Interior area
- Living area range: 2500-3000 null
Video & virtual tour
Property
Parking
- Total spaces: 7
- Parking features: Available, Garage Door Opener
- Has garage: Yes
Features
- Stories: 2
- Patio & porch: Deck, Porch, Patio
- Exterior features: Landscaped, Landscape Lighting, Lighting, Recreational Area, Year Round Living, Private Dock
- Pool features: None
- Has spa: Yes
- Spa features: Hot Tub
- Has view: Yes
- View description: Water
- Has water view: Yes
- Water view: Water,Direct
- Waterfront features: Boat Lift, Dock, Waterfront-Deeded, Stairs to Waterfront, Direct, Lake
- Body of water: Georgian Bay
Lot
- Size: 0 Square Feet
- Features: Golf, Hospital, Lake/Pond, Marina, Park, Waterfront, Rectangular Lot
- Topography: Level,Terraced
Details
- Parcel number: 584520464
- Other equipment: Air Exchanger
Construction
Type & style
- Home type: SingleFamily
- Property subtype: Single Family Residence
Materials
- Brick, Vinyl Siding
- Foundation: Concrete
- Roof: Asphalt Shingle
Utilities & green energy
- Sewer: Sewer
- Water: Water System
Community & HOA
Community
- Security: Alarm System, Smoke Detector(s)
Location
- Region: Midland
Financial & listing details
- Tax assessed value: C$910,000
- Annual tax amount: C$15,615
- Date on market: 5/12/2026
Price history
Price history is unavailable.
Public tax history
Tax history is unavailable.
Climate risks
Neighborhood: L4R
Nearby schools
GreatSchools rating
No schools nearby
We couldn't find any schools near this home.
Similar homes
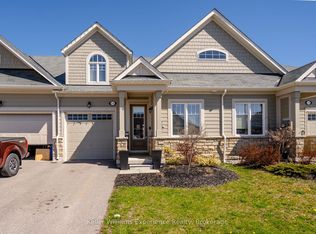
- C$1,149,0005 bd2 ba-- sqft469 Parkview Ct, Midland, ON L4R 5G3For Sale
 MLS ID #S13741086, Keller Williams Experience Realty. TRREB
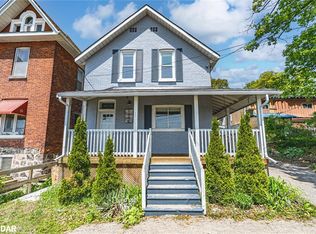
 - C$1,499,9005 bd4 ba-- sqft1555 Baseline Rd S, Tiny, ON L0L 2T0For Sale
 MLS ID #S13760056, FARIS TEAM REAL ESTATE. TRREB
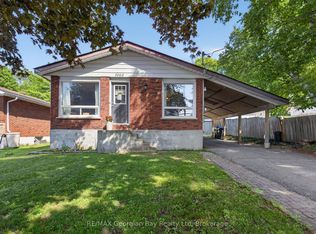
 - C$1,795,0004 bd4 ba-- sqft1620 Golf Link Rd, Midland, ON L4R 5K2For Sale
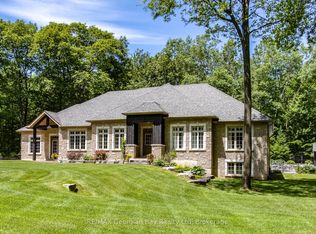 MLS ID #S13466326, RE/MAX Georgian Bay Realty Ltd. TRREB
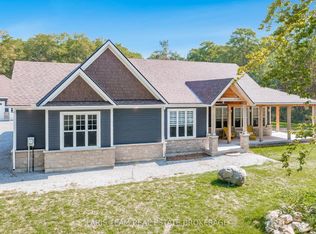
 - C$1,799,9994 bd3 ba-- sqft40 Polish Ave, Penetanguishene, ON L9M 1W7For Sale
 MLS ID #S13470784, Buy The Shores of Georgian Bay Realty Inc.. TRREB
