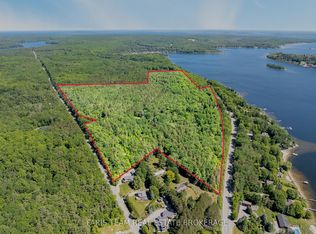
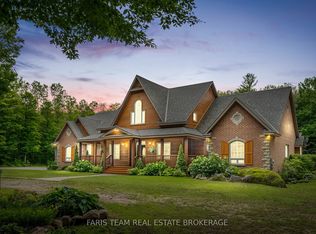
Top 5 Reasons You Will Love This Home: 1) Escape the limitations of the city with this 40-acre private compound in Tiny, offering a scale of infrastructure and lifestyle that is nearly impossible to replicate in today's market. Beyond the gated entry lies a meticulously designed "Live-Work-Play" ecosystem, with unrivaled amenities including a private indoor pickleball court for year-round play and a secluded, rustic log cabin tucked into 3 acres of scenic woodland, surrounded by a dredged pond, perfect for a luxury guest retreat or Airbnb 2) Featuring approximately 2,000 square feet of climate-controlled shop space and toy box, this property includes two massive, engineered, and heated outbuildings (60' x 80' and 40' x 50'), providing substantial space for vehicles, marine fleets, or a home-based enterprise 3) From the sunroom wet bar to the private motocross track, pond-side guest cabin, and 28 acres of arable land, this is a multi-generational playground designed for those who value privacy and recreation 4) Considering current Ontario construction costs for specialized shops and custom luxury homes, this estate represents a multi-million dollar savings in both cost and the typical permitting and construction timeline, alongside zoning that allows for a secondary dwelling, making this an ideal multi-generational family compound or luxury rental investment 5) Enjoy 40-acres of prestige with exceptionally low carrying costs, thanks to optimized agricultural and rural zoning, and a tax bill of only approximately $3,660 per year.
For sale
C$2,499,900
130 Concession 15 W, Tiny, ON L9M 1S4
4beds
3baths
Single Family Residence
Built in ----
39.53 Acres Lot
$-- Zestimate®
C$--/sqft
C$-- HOA
What's special
Gated entrySunroom wet barPrivate motocross trackPond-side guest cabin
- 37 days |
- 32 |
- 1 |
Zillow last checked:
Listing updated:
Listed by:
FARIS TEAM REAL ESTATE
Source: TRREB,MLS®#: S13576824 Originating MLS®#: Toronto Regional Real Estate Board
Originating MLS®#: Toronto Regional Real Estate BoardFacts & features
Interior
Bedrooms & bathrooms
- Bedrooms: 4
- Bathrooms: 3
Heating
- Forced Air, Propane
Cooling
- Central Air
Features
- Central Vacuum
- Basement: None
- Has fireplace: Yes
Interior area
- Living area range: 3500-5000 null
Video & virtual tour
Property
Parking
- Total spaces: 25
- Parking features: Private Double
- Has attached garage: Yes
Features
- Stories: 2
- Pool features: None
- Has view: Yes
- View description: Clear
Lot
- Size: 39.53 Acres
- Features: Irregular Lot, Lake/Pond
- Topography: Wooded/Treed
Details
- Additional structures: Barn, Workshop
- Parcel number: 584210238
Construction
Type & style
- Home type: SingleFamily
- Property subtype: Single Family Residence
Materials
- Board & Batten, Stone
- Foundation: Slab
- Roof: Asphalt Shingle
Utilities & green energy
- Sewer: Septic
- Water: Drilled Well
Community & HOA
Location
- Region: Tiny
Financial & listing details
- Annual tax amount: C$3,659
- Date on market: 7/17/2026
Price history
Price history is unavailable.
Public tax history
Tax history is unavailable.
Climate risks
Neighborhood: L9M
Nearby schools
GreatSchools rating
No schools nearby
We couldn't find any schools near this home.
- C$3,950,0006 bd6 ba-- sqft731 Concession 15 W, Penetanguishene, ON L9M1S4For Sale

- C$1,280,000137.74 acres364 Champlain Rd, Penetanguishene, ON L9M1S4Lot/Land
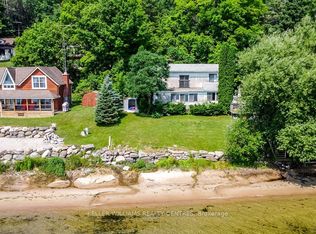
- C$895,0003 bd2 ba-- sqft379 Champlain Rd, Penetanguishene, ON L9M1S3For Sale
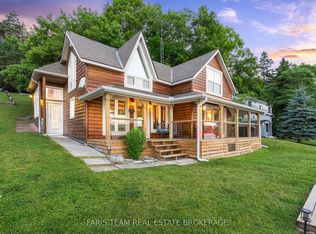
- C$1,199,9003 bd2 ba-- sqft375 Champlain Rd, Penetanguishene, ON L9M1S3For Sale
- C$1,199,9003 bd3 ba-- sqft405 Champlain Rd, Penetang, ON L9M1S3For Sale
- C$--4 bd2 ba2.7k sqft363 Champlain Rd, Penetanguishene, ON L9M1S3Off Market
- C$899,0004 bd1 ba-- sqft437 Champlain Rd, Penetanguishene, ON L9M1S5For Sale
- C$149,9980 sqft184 Champlain Rd, Penetanguishene, ON L9M1S2Lot/Land
Similar homes
- C$2,399,0004 bd4 ba-- sqft243 Champlain Rd, Penetanguishene, ON L9M 1S2For Sale
 MLS ID #S13669278, RE/MAX CROSSTOWN REALTY INC.. TRREB
 - C$1,850,0003 bd2 ba-- sqft187 Champlain Rd, Penetanguishene, ON L9M 1S2For Sale
 MLS ID #S13601334, FARIS TEAM REAL ESTATE. TRREB
 - C$2,599,9004 bd3 ba-- sqft301 Concession 4 Rd E, Tiny, ON L0L 2T0For Sale
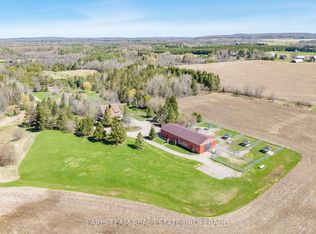 MLS ID #S13641492, FARIS TEAM REAL ESTATE. TRREB
 - C$2,199,9006 bd4 ba-- sqft697 Lafontaine Rd E, Tiny, ON L9M 0S5For Sale
 MLS ID #S13072304, FARIS TEAM REAL ESTATE. TRREB
 - C$1,799,9994 bd3 ba-- sqft40 Polish Ave, Penetanguishene, ON L9M 1W7For SaleMLS ID #S13470784, Buy The Shores of Georgian Bay Realty Inc.. TRREB
- C$2,299,9006 bd3 ba-- sqft458 Silver Birch Dr, Tiny, ON L9M 0M5For SaleMLS ID #S13694542, WEST-100 METRO VIEW REALTY LTD.. TRREB
- C$1,349,9994 bd3 ba-- sqft105 Copeland Creek Dr, Tiny, ON L9M 0M2For SaleMLS ID #S13621582, FARIS TEAM REAL ESTATE. TRREB
- C$1,795,0004 bd4 ba-- sqft1620 Golf Link Rd, Midland, ON L4R 5K2For SaleMLS ID #S13466326, RE/MAX Georgian Bay Realty Ltd. TRREB
- C$2,450,0007 bd4 ba-- sqft19 Huron Trl, Georgian Bay, ON L0K 1S0For SaleMLS ID #X13542520, Keller Williams Experience Realty. TRREB
- C$2,250,0005 bd4 ba-- sqft7 Duquette Ct, Tiny, ON L9M 0H3For SaleMLS ID #S13648816, FARIS TEAM REAL ESTATE. TRREB
- C$2,699,0004 bd3 ba-- sqft3316 Point Bush Ct, Severn, ON L0K 1S0For SaleMLS ID #S13082362, ROYAL LEPAGE FIRST CONTACT REALTY. TRREB
- C$1,999,0005 bd3 ba-- sqft625 Aberdeen Blvd, Midland, ON L4R 5N9For SaleMLS ID #S13678340, Royal LePage Signature Realty. TRREB
- C$1,337,0004 bd4 ba-- sqft144 Arlynn Cres, Penetanguishene, ON L9M 2G9For SaleMLS ID #S13129690, ROYAL LEPAGE FIRST CONTACT REALTY. TRREB
- C$2,499,0003 bd2 ba-- sqft1213 Taylor Line, Severn, ON L0K 1E0For SaleMLS ID #S12902964, KELLER WILLIAMS EXPERIENCE REALTY. TRREB
- C$2,695,5007 bd5 ba-- sqft12 Walker Rd, Tiny, ON L0L 2J0For SaleMLS ID #S13609324, Revel Realty Inc. TRREB
- C$1,998,0006 bd5 ba-- sqft20 Nippissing Ridge Rd, Tiny, ON L9M 0T8For SaleMLS ID #S13091276, HARVEY KALLES REAL ESTATE LTD.. TRREB
- C$2,500,0003 bd2 ba-- sqft156 Prisque Rd, Georgian Bay, ON L0K 1S0For SaleMLS ID #X13641224, RE/MAX By The Bay Brokerage. TRREB
- C$1,499,0004 bd3 ba-- sqft3744 Flos Cres W #4, Springwater, ON L0L 1P0For SaleMLS ID #S13691436, Keller Williams Experience Realty. TRREB
- C$1,400,0004 bd3 ba-- sqft157 Farlain Lake Rd W, Tiny, ON L9M 0B9For SaleMLS ID #S12861868, Royal LePage In Touch Realty. TRREB
- C$2,575,0005 bd3 ba-- sqft2620 Baguley Rd W, Severn, ON L0K 1S0For SaleMLS ID #S13649408, Royal LePage Lakes Of Muskoka - Clarke Muskoka Realty. TRREB
