Discover a rare and extraordinary opportunity to own more than 20 acres of pristine Muskoka forest with over 1,600 feet of private waterfront along the shores of 6 Mile Lake.This exceptional property combines the rustic charm of cottage living with the space, comfort, and quality expected in a luxury retreat. Spanning over 3,600 sq. ft., this expansive 8-bedroom, home offers endless possibilities - whether you envision a family compound, corporate getaway, or serene private retreat.As you arrive, a grand covered porch and wide front hall welcome you inside. The wood staircase sets the tone for the home's warm and timeless character. Two distinct wings are seamlessly connected by a spacious dining room with a walkout to a three-season sunroom - perfect for relaxing on a rainy day.The main floor features two wood-burning fireplaces framed in hand-picked stone, three inviting living areas, and a bright, open kitchen with floor-to-ceiling windows offering sweeping lake views. Stone countertops, ample cabinetry, and generous workspace make it both functional and elegant.Step outside onto the massive wrap-around deck, ideal for entertaining, dining, or enjoying a quiet morning coffee. Unwind in the hot tub overlooking the forest and lake, or relax on the private balconies, shared by the two primary bedrooms. Follow the wooded path down to your expansive private dock, where you'll be surrounded by untouched shoreline - a rare find in Muskoka.Additional features include a detached garage and workshop with carport, perfect for storing watercraft, ATVs, and equipment. A metal roof ensures durability and peace of mind for years to come. This property offers complete privacy, yet remains just minutes from Highway 400 and under two hours from Toronto. Whether as a family retreat, investment opportunity, or exclusive private getaway, this remarkable 6 Mile Lake property embodies the best of Muskoka living - where luxury meets nature.
For sale
C$2,450,000
19 Huron Trl, Georgian Bay, ON L0K 1S0
7beds
4baths
Single Family Residence
Built in ----
9.54 Acres Lot
$-- Zestimate®
C$--/sqft
C$-- HOA
What's special
Grand covered porchWide front hallWood staircaseSpacious dining roomStone countertopsAmple cabinetryGenerous workspace
- 17 days |
- 25 |
- 1 |
Zillow last checked:
Listing updated:
Listed by:
Keller Williams Experience Realty
Source: TRREB,MLS®#: X13542520 Originating MLS®#: One Point Association of REALTORS
Originating MLS®#: One Point Association of REALTORSFacts & features
Interior
Bedrooms & bathrooms
- Bedrooms: 7
- Bathrooms: 4
Primary bedroom
- Level: Upper
- Dimensions: 7.18 x 4.54
Primary bedroom
- Level: Upper
- Dimensions: 7.03 x 4.42
Bedroom
- Level: Upper
- Dimensions: 3.68 x 2.68
Bedroom
- Level: Upper
- Dimensions: 2.75 x 3.78
Bedroom
- Level: Upper
- Dimensions: 3.68 x 2.72
Bedroom
- Level: Upper
- Dimensions: 3.52 x 3.59
Bedroom
- Level: Upper
- Dimensions: 3.44 x 3.58
Den
- Level: Upper
- Dimensions: 2.75 x 4.1
Dining room
- Level: Main
- Dimensions: 3.67 x 6.17
Family room
- Level: Main
- Dimensions: 4.23 x 5.4
Family room
- Level: Main
- Dimensions: 6.19 x 4.42
Kitchen
- Level: Main
- Dimensions: 3.52 x 4.55
Laundry
- Level: Main
- Dimensions: 2.18 x 1.78
Living room
- Level: Main
- Dimensions: 4.48 x 5.4
Heating
- Forced Air, Propane
Cooling
- Central Air
Features
- Central Vacuum, Storage, Workbench
- Basement: Crawl Space
- Has fireplace: Yes
- Fireplace features: Wood Burning
Interior area
- Living area range: 3500-5000 null
Property
Parking
- Total spaces: 9
- Parking features: Private
- Has garage: Yes
- Has carport: Yes
Features
- Stories: 2
- Patio & porch: Deck, Patio, Porch, Enclosed
- Exterior features: Landscape Lighting, Landscaped, Lighting, Year Round Living, Private Dock
- Pool features: None
- Has spa: Yes
- Spa features: Hot Tub
- Has view: Yes
- View description: Bay, Forest, Lake, Trees/Woods, Water
- Has water view: Yes
- Water view: Bay,Lake,Water,Direct
- Waterfront features: Dock, Direct, Lake
- Body of water: Six Mile Lake
Lot
- Size: 9.54 Acres
- Features: Lake/Pond, Part Cleared, Wooded/Treed
- Topography: Dry,Wooded/Treed,Wetlands
Details
- Additional structures: Garden Shed
- Parcel number: 480200036
- Other equipment: Generator - Full, Propane Tank
Construction
Type & style
- Home type: SingleFamily
- Property subtype: Single Family Residence
Materials
- Vinyl Siding
- Foundation: Block
- Roof: Metal
Utilities & green energy
- Sewer: Septic
- Water: Drilled Well
- Utilities for property: Cable Available, Cell Services, Electricity Connected, Garbage Pickup, Recycling Pickup
Community & HOA
Community
- Security: Carbon Monoxide Detector(s), Smoke Detector(s)
Location
- Region: Georgian Bay
Financial & listing details
- Tax assessed value: C$625,000
- Annual tax amount: C$4,861
- Date on market: 7/9/2026
Keller Williams Experience Realty
Keller Williams Experience Realty
By pressing Contact Agent, you agree that the real estate professional identified above may call/text you about your search, which may involve use of automated means and pre-recorded/artificial voices. You don't need to consent as a condition of buying any property, goods, or services. Message/data rates may apply. You also agree to our Terms of Use. Zillow does not endorse any real estate professionals. We may share information about your recent and future site activity with your agent to help them understand what you're looking for in a home.
Price history
Price history is unavailable.
Public tax history
Tax history is unavailable.
Climate risks
Neighborhood: L0K
Nearby schools
GreatSchools rating
No schools nearby
We couldn't find any schools near this home.
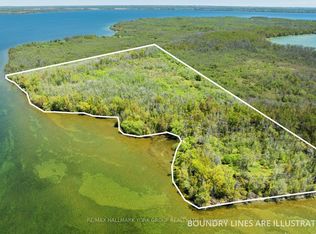
- C$1,824,9003 bd3 ba-- sqft137 Pickerel Point Rd, Georgian Bay, ON L0K1S0For Sale

- C$698,00075 Square FeetB40178 W Shore Rd, Georgian Bay, ON L0K1S0Lot/Land
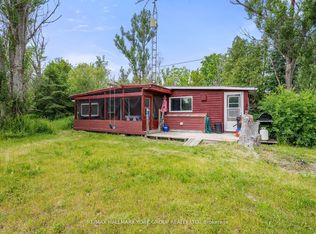
- C$379,0003 bd2 ba-- sqft40630 W Shore Rd, Georgian Bay, ON L0K1S0For Sale
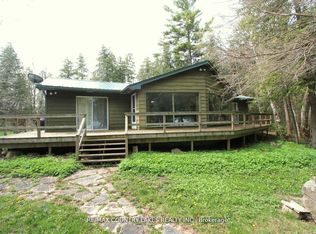
- C$599,9003 bd1 ba-- sqftB40440 W Shore Rd, Georgian Bay, ON L0K1S0For Sale
- C$949,9004 bd1 ba1.3k sqft216 Smooth Rock Rd, Georgian Bay, ON L0K1S0For Sale
- C$2,995,0004 bd2 ba-- sqft257 Big Rock Rd, Georgian Bay, ON L0K1S0For Sale
- C$1,049,9003 bd2 ba-- sqft433 Whites Falls Rd, Georgian Bay, ON L0K1S0For Sale
- C$1,395,0003 bd3 ba-- sqft149 John Buchler Rd, Georgian Bay, ON L0K1E0For Sale
Similar homes
- C$2,699,0004 bd3 ba-- sqft3316 Point Bush Ct, Severn, ON L0K 1S0For Sale
 MLS ID #S13082362, ROYAL LEPAGE FIRST CONTACT REALTY. TRREB
 - C$1,548,0004 bd2 ba-- sqft180 Lake Rd, Georgian Bay, ON L0K 1S0For Sale
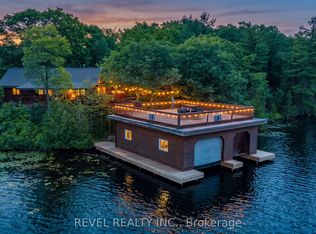 MLS ID #X13571752, REVEL REALTY INC.. TRREB
 - C$1,495,0004 bd3 ba-- sqft100 Island 630 Georgian Bay, Georgian Bay, ON L0K 1S0For Sale
 MLS ID #X13470076, Corcoran Horizon Realty. TRREB
 - C$2,995,0004 bd2 ba-- sqft257 Big Rock Rd, Georgian Bay, ON L0K 1S0For Sale
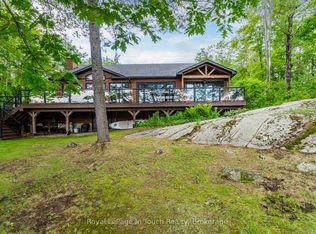 MLS ID #X13464484, Royal LePage In Touch Realty. TRREB
 - C$2,700,7774 bd2 ba-- sqft185 Picnic Island Rd, Georgian Bay, ON L0K 1S0For SaleMLS ID #X13222438, RE/MAX Georgian Bay Realty Ltd. TRREB
- C$1,999,0007 bd4 ba-- sqft88 Causeway Rd, Georgian Bay, ON L0K 1S0For SaleMLS ID #X13094624, Sotheby's International Realty Canada. TRREB
- C$1,298,0004 bd3 ba-- sqft112 Heath Valley Trl, Georgian Bay, ON L0K 1S0For SaleMLS ID #X13175052, Corcoran Horizon Realty. TRREB
- C$1,295,0004 bd2 ba-- sqft21 Big Rock Rd, Georgian Bay, ON L0K 1S0For SaleMLS ID #X13553766, Royal LePage Lakes Of Muskoka - Clarke Muskoka Realty. TRREB
- C$2,499,9004 bd3 ba-- sqft130 Concession 15 W, Tiny, ON L9M 1S4For SaleMLS ID #S13576824, FARIS TEAM REAL ESTATE. TRREB
- C$2,199,9006 bd4 ba-- sqft697 Lafontaine Rd E, Tiny, ON L9M 0S5For SaleMLS ID #S13072304, FARIS TEAM REAL ESTATE. TRREB
- C$2,100,0004 bd2 ba-- sqft1520 Rosemount Rd, Tay, ON L0K 2C0For SaleMLS ID #S12934686, FARIS TEAM REAL ESTATE. TRREB
- C$2,989,0009 bd6 ba-- sqft6884 & 6892 Upper Big Chute Rd, Severn, ON L0K 1E0For SaleMLS ID #S13136226, Harvey Kalles Real Estate Ltd.. TRREB
- C$1,500,0004 bd2 ba-- sqft450 Crooked Bay Rd, Georgian Bay, ON L0K 1S0For SaleCentury 21 Canada
- C$1,499,0005 bd2 ba-- sqft13682 Georgian Bay Shr, Georgian Bay, ON L0K 1S0For SaleMLS ID #X13226420, ICI SOURCE REAL ASSET SERVICES INC.. TRREB
- C$1,799,9005 bd4 ba-- sqft81 Silver Birch Cres, Tay, ON L0K 1R0For SaleMLS ID #S13058134, Keller Williams Experience Realty. TRREB
- C$3,380,0004 bd4 ba-- sqft1754 Pappy Gill Ln, Severn, ON L0K 1E0For SaleMLS ID #S13106296, ROYAL LEPAGE RCR REALTY. TRREB
- C$1,899,9994 bd4 ba-- sqft1961 Beaver Dam Rd, Severn, ON L0K 1E0For SaleMLS ID #S13423076, CENTURY 21 REGAL REALTY INC.. TRREB
- C$2,277,0004 bd3 ba-- sqft341 Peek A Boo Trl, Tiny, ON L9M 0B3For SaleMLS ID #S13240456, SOLTANIAN REAL ESTATE INC.. TRREB
- C$1,390,0004 bd2 ba-- sqft3196 Fesserton Side Rd, Severn, ON L0K 2C0For SaleMLS ID #S13464090, COLDWELL BANKER THE REAL ESTATE CENTRE. TRREB
- C$1,500,0004 bd2 ba-- sqft3285 Rockcliffe Ct, Severn, ON L0K 1E0For SaleMLS ID #S13535034, RE/MAX HALLMARK CHAY REALTY. TRREB
