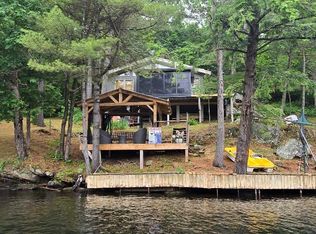
STUNNING & IMMACULATE on Gloucester Pool! Discover the magic of this inland Muskoka gem, known for its calm waters, breathtaking natural shorelines, and direct access to the world-renowned Trent-Severn Waterway. Nestled in a peaceful bay, this spacious 3-bedroom cottage offers the perfect blend of classic Muskoka charm and modern comfort, creating an unforgettable four-season retreat. Inside, you'll find huge bedrooms, inviting living spaces, and a finished basement perfect for hosting family and friends. Outside, the lifestyle truly shines with a large dock designed to accommodate virtually any size boat, making this a true boater's dream. The boathouse features an electric lift and deep water off the dock, while the detached garage provides ample storage for all your recreational gear. Entertain guests in the additional bunkie, unwind in your own private sauna retreat complete with a wood-burning stove, or spend your mornings enjoying the peaceful waterfront views. Explore endless destinations by boat including waterfront restaurants, spas, marinas, and iconic attractions like the Big Chute Marine Railway. Located just minutes from Port Severn amenities, public boat launches, and sandy beaches, this exceptional property offers the ultimate Muskoka lifestyle with endless opportunities to explore by boat, bike, or foot. A rare opportunity to own a timeless cottage country escape with all the comforts of today.
For sale
C$3,380,000
1754 Pappy Gill Ln, Severn, ON L0K 1E0
4beds
4baths
Single Family Residence
Built in ----
0 Square Feet Lot
$-- Zestimate®
C$--/sqft
C$-- HOA
What's special
- 86 days |
- 133 |
- 2 |
Zillow last checked:
Listing updated:
Listed by:
ROYAL LEPAGE RCR REALTY
Source: TRREB,MLS®#: S13106296 Originating MLS®#: Toronto Regional Real Estate Board
Originating MLS®#: Toronto Regional Real Estate BoardFacts & features
Interior
Bedrooms & bathrooms
- Bedrooms: 4
- Bathrooms: 4
Primary bedroom
- Level: Main
- Dimensions: 4.56 x 5.56
Bedroom 2
- Level: Second
- Dimensions: 5.37 x 6.57
Bedroom 3
- Level: Second
- Dimensions: 5.36 x 6.59
Dining room
- Level: Main
- Dimensions: 3.77 x 6.71
Foyer
- Level: Main
- Dimensions: 2.35 x 5.26
Kitchen
- Level: Main
- Dimensions: 3.25 x 4.45
Laundry
- Level: Main
- Dimensions: 3.11 x 1.98
Living room
- Level: Main
- Dimensions: 5.28 x 7.92
Loft
- Level: Second
- Dimensions: 4.31 x 6.7
Recreation
- Level: Basement
- Dimensions: 7.47 x 7.12
Sunroom
- Level: Main
- Dimensions: 4.05 x 3.44
Utility room
- Level: Basement
- Dimensions: 3.03 x 6.5
Heating
- Forced Air, Propane
Cooling
- Central Air
Appliances
- Included: Countertop Range, Water Heater, Water Softener, Water Treatment
Features
- Storage
- Basement: Partially Finished
- Has fireplace: Yes
- Fireplace features: Living Room
Interior area
- Living area range: 3500-5000 null
Video & virtual tour
Property
Parking
- Total spaces: 10
- Parking features: Private
- Has garage: Yes
Features
- Stories: 2
- Patio & porch: Deck
- Exterior features: Year Round Living, Private Dock
- Pool features: None
- Has view: Yes
- View description: Beach, Lake
- Has water view: Yes
- Water view: Beach,Lake,Direct
- Waterfront features: Boathouse, Boat Lift, Direct, Lake
- Body of water: Gloucester Pool
Lot
- Size: 0 Square Feet
- Features: Clear View, Lake Access, Waterfront
- Topography: Flat,Sloping
Details
- Additional structures: Sauna, Out Buildings
- Parcel number: 740640028
- Other equipment: Generator - Full
Construction
Type & style
- Home type: SingleFamily
- Property subtype: Single Family Residence
Materials
- Wood
- Foundation: Concrete Block
- Roof: Asphalt Shingle
Utilities & green energy
- Sewer: Septic
- Water: Lake/River
Community & HOA
Location
- Region: Severn
Financial & listing details
- Annual tax amount: C$13,350
- Date on market: 5/9/2026
ROYAL LEPAGE RCR REALTY
ROYAL LEPAGE RCR REALTY
By pressing Contact Agent, you agree that the real estate professional identified above may call/text you about your search, which may involve use of automated means and pre-recorded/artificial voices. You don't need to consent as a condition of buying any property, goods, or services. Message/data rates may apply. You also agree to our Terms of Use. Zillow does not endorse any real estate professionals. We may share information about your recent and future site activity with your agent to help them understand what you're looking for in a home.
Price history
Price history is unavailable.
Public tax history
Tax history is unavailable.
Climate risks
Neighborhood: L0K
Nearby schools
GreatSchools rating
No schools nearby
We couldn't find any schools near this home.
- C$749,9003 bd1 ba-- sqft4SR406 Severn River Shr, Georgian Bay, ON L0K1S0For Sale
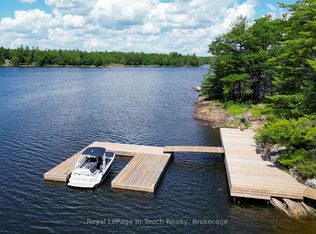
- C$1,888,8884 bd2 ba-- sqft2 Island Dr #880, Georgian Bay, ON L0K1S0For Sale
- C$3,999,9994 bd4 ba7.9k sqft1521 Mily Ln, Severn, ON L0KNew Construction

- C$898,0003 bd2 ba-- sqft1320 Island Dr #360, Georgian Bay, ON L0K1S0For Sale

- C$699,000-- bd-- ba-- sqft520 Sweets Portage Rd, Georgian Bay, ON L0K1S0For Sale
- C$2,150,0003 bd4 ba-- sqft804 Kings Farm Rd, Georgian Bay, ON L0K1S0For Sale
- C$3,150,0003 bd3 ba-- sqft257 Sweets Portage Rd, Georgian Bay, ON L0K1S0For Sale
- C$499,0006 bd3 ba-- sqft2865 Severn River Shr, Georgian Bay, ON L0K1S0For Sale
Similar homes
- C$1,799,9003 bd3 ba-- sqft3870 Darling Island Rd, Severn, ON L0K 1E0For Sale
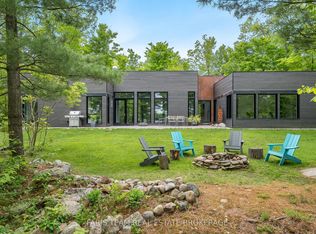 MLS ID #S13610356, FARIS TEAM REAL ESTATE. TRREB
 - C$3,999,9994 bd4 ba7.9k sqft1521 Mily Ln, Severn, ON L0KNew ConstructionMLS ID #40829871, Lewis Weinerman, Broker of Record, Platinum Lion Realty Inc.. ITSO
- C$2,699,0004 bd3 ba-- sqft3316 Point Bush Ct, Severn, ON L0K 1S0For Sale
 MLS ID #S13082362, ROYAL LEPAGE FIRST CONTACT REALTY. TRREB
 - C$4,699,0005 bd3 ba-- sqft1250 Frankland Ln, Severn, ON L0K 1E0For Sale
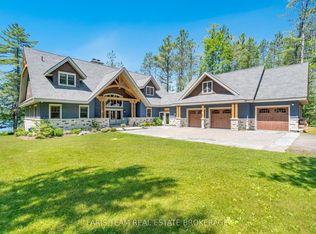 MLS ID #S13473724, FARIS TEAM REAL ESTATE. TRREB
 - C$1,895,0005 bd2 ba-- sqft4296 Manton Ln, Severn, ON L0K 1E0For SaleMLS ID #S13617202, Chestnut Park Real Estate. TRREB
- C$2,450,0007 bd4 ba-- sqft19 Huron Trl, Georgian Bay, ON L0K 1S0For SaleMLS ID #X13542520, Keller Williams Experience Realty. TRREB
- C$1,950,0003 bd2 ba-- sqft188 Lodge Rd, Georgian Bay, ON L0K 1S0For SaleMLS ID #X13624364, Corcoran Horizon Realty. TRREB
- C$3,675,0003 bd3 ba-- sqft189 Koetsier Ln, Georgian Bay, ON L0K 1S0For SaleMLS ID #X13464004, Revel Realty Inc. TRREB
- C$2,995,0004 bd2 ba-- sqft257 Big Rock Rd, Georgian Bay, ON L0K 1S0For SaleMLS ID #X13464484, Royal LePage In Touch Realty. TRREB
- C$3,399,0007 bd6 ba-- sqft5385 8th Line N, Oro Medonte, ON L0K 1N0For SaleMLS ID #S13628286, Royal LePage Locations North. TRREB
- C$1,899,9994 bd4 ba-- sqft1961 Beaver Dam Rd, Severn, ON L0K 1E0For SaleMLS ID #S13423076, CENTURY 21 REGAL REALTY INC.. TRREB
- C$2,150,0003 bd4 ba-- sqft804 Kings Farm Rd, Georgian Bay, ON L0K 1S0For SaleMLS ID #X13537350, Keller Williams Experience Realty. TRREB
- C$2,499,0003 bd2 ba-- sqft1213 Taylor Line, Severn, ON L0K 1E0For SaleMLS ID #S12902964, KELLER WILLIAMS EXPERIENCE REALTY. TRREB
- C$2,700,7774 bd2 ba-- sqft185 Picnic Island Rd, Georgian Bay, ON L0K 1S0For SaleMLS ID #X13222438, RE/MAX Georgian Bay Realty Ltd. TRREB
- C$1,825,0004 bd3 ba-- sqft3413 Flat Rapids Ln, Severn, ON L0K 1E0For SaleMLS ID #S13411492, EXP REALTY. TRREB
- C$3,400,0004 bd4 ba-- sqft4 Arthur Is #2075, Georgian Bay, ON L0K 1S0For SaleMLS ID #X13202400, Royal LePage In Touch Realty. TRREB
- C$2,549,0003 bd2 ba2.3k sqft3040 Townline Rd, Coldwater, ON L0K 1E0For SaleMLS ID #40840424, Tony Vandendool, Salesperson, Royal LePage Macro Realty. ITSO
- C$1,824,9003 bd3 ba-- sqft137 Pickerel Point Rd, Georgian Bay, ON L0K 1S0For SaleMLS ID #X13431032, RE/MAX HALLMARK CHAY REALTY. TRREB
- C$3,995,0006 bd4 ba-- sqft1615 Muskoka Rd N, Gravenhurst, ON P1P 1R4For SaleMLS ID #X13617798, Harvey Kalles Real Estate Ltd.. TRREB
- C$3,295,0004 bd3 ba-- sqft4608 Trent Trl, Severn, ON L0K 2B0For SaleMLS ID #S13415720, Royal LePage Lakes Of Muskoka - Clarke Muskoka Realty. TRREB
