Top Reasons You Will Love This Home: Experience the epitome of lakeside living in this breathtaking 5,348 square foot waterfront estate, gracefully set on nearly two acres of pristine privacy. With 317' of clean, gently sloping shoreline, you'll enjoy effortless access for swimming, boating, and pure relaxation. A detached boathouse with an inviting second-level deck offers front-row seats to awe-inspiring sunsets. Impeccably landscaped grounds frame this retreat, highlighted by a striking 50' natural stone fireplace and a cedar-lined, wood-fired sauna with a private changing area. Inside, thoughtful design meets timeless Muskoka charm. Crafted with custom hand-hewn Douglas fir trim, doors, and staircases, made on-site. Expansive tilt-and-slide windows and wall-to-wall rear doors seamlessly blend indoor and outdoor living. Throughout, premium flooring and high-end cabinetry echo the home's commitment to quality, while a Sonos multi-zone audio system fills every corner with music. An advanced automated security system keeps watch. Wake each day to panoramic water views from the serene primary suite, where oversized windows invite the outdoors in. A grand living room crowned by a soaring 23' natural stone fireplace creates a warm, dramatic focal point. The chef's kitchen with top-of-the-line appliances, Caesarstone centre island, premium cabinetry, and a spacious pantry. Adjacent, the Muskoka room offers a natural stone fireplace, built-in barbeque with granite counters, and expansive sliding doors and screens. Discover the impressive 2,000 square foot oversized three-car garage. Above, a private guest suite offers a spacious bedroom and a cozy living room with a corner fireplace. Inside the main home, four additional bedrooms on the upper level ensure everyone has their own space. This estate captures the true spirit of Muskoka living, offering both an elegant family home and a timeless retreat. 5,348 above grade sq.ft plus an unfinished basement.
For sale
C$4,699,000
1250 Frankland Ln, Severn, ON L0K 1E0
5beds
3baths
Single Family Residence
Built in ----
2.25 Acres Lot
$-- Zestimate®
C$--/sqft
C$-- HOA
What's special
Impeccably landscaped groundsSonos multi-zone audio systemAdvanced automated security systemCaesarstone centre islandPremium cabinetrySpacious pantry
- 53 days |
- 118 |
- 2 |
Zillow last checked:
Listing updated:
Listed by:
FARIS TEAM REAL ESTATE
Source: TRREB,MLS®#: S13473724 Originating MLS®#: Toronto Regional Real Estate Board
Originating MLS®#: Toronto Regional Real Estate BoardFacts & features
Interior
Bedrooms & bathrooms
- Bedrooms: 5
- Bathrooms: 3
Heating
- Forced Air, Propane
Cooling
- Central Air
Appliances
- Included: Water Heater Owned
Features
- Basement: Walk-Out Access,Unfinished
- Has fireplace: Yes
- Fireplace features: Propane, Wood Burning
Interior area
- Living area range: 5000 + null
Video & virtual tour
Property
Parking
- Total spaces: 15
- Parking features: Private Triple
- Has garage: Yes
Features
- Stories: 2
- Patio & porch: Deck
- Exterior features: Private Dock
- Pool features: None
- Water view: Direct
- On waterfront: Yes
- Waterfront features: Boathouse, Dock, Trent System, Direct, Lake
- Body of water: Tea Lake
Lot
- Size: 2.25 Acres
- Features: Clear View, Cul de Sac/Dead End, Waterfront, Wooded/Treed, Irregular Lot
Details
- Additional structures: Sauna
- Parcel number: 586000097
Construction
Type & style
- Home type: SingleFamily
- Property subtype: Single Family Residence
Materials
- Stone, Other
- Foundation: Concrete
- Roof: Asphalt Shingle
Utilities & green energy
- Sewer: Septic
- Water: Drilled Well
Community & HOA
Community
- Security: Carbon Monoxide Detector(s)
Location
- Region: Severn
Financial & listing details
- Annual tax amount: C$14,893
- Date on market: 6/22/2026
Price history
Price history is unavailable.
Public tax history
Tax history is unavailable.
Climate risks
Neighborhood: L0K
Nearby schools
GreatSchools rating
No schools nearby
We couldn't find any schools near this home.
- C$999,0005 bd2 ba-- sqft4169 Lavis Ln, Severn, ON L0K1E0For Sale

- C$799,9003 bd2 ba1.7k sqft49 Severn Riv #SR-405, Muskoka Lakes, ON Z1Z1Z1Pending
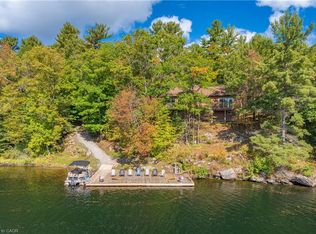
- C$995,0002 bd1 ba-- sqft4292 Graham Rd, Severn, ON L0K1E0For Sale
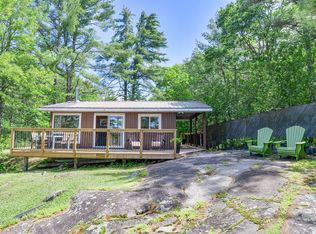
- C$499,9004 bd5 ba-- sqft1725 Earl Haid Ave, Severn, ON L0K1E0For Sale

- C$469,9002 bd1 ba-- sqft5594 Upper Big Chute Rd, Severn, ON L0K1E0For Sale
- C$549,9992 bd-- ba-- sqft4163 Smith Ln, Severn, ON L0K1E0For Sale
- C$1,895,0005 bd2 ba-- sqft4296 Manton Ln, Severn, ON L0K1E0For Sale
- C$2,989,0009 bd6 ba-- sqft6884 & 6892 Upper Big Chute Rd, Severn, ON L0K1E0For Sale
Similar homes
- C$3,999,9994 bd4 ba7.9k sqft1521 Mily Ln, Severn, ON L0KNew Construction
 MLS ID #40829871, Lewis Weinerman, Broker of Record, Platinum Lion Realty Inc.. ITSO
 - C$2,699,0004 bd3 ba-- sqft3316 Point Bush Ct, Severn, ON L0K 1S0For Sale
 MLS ID #S13082362, ROYAL LEPAGE FIRST CONTACT REALTY. TRREB
 - C$3,675,0003 bd3 ba-- sqft189 Koetsier Ln, Georgian Bay, ON L0K 1S0For Sale
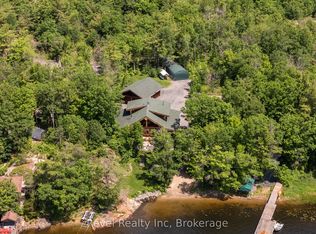 MLS ID #X13464004, Revel Realty Inc. TRREB
 - C$2,450,0007 bd4 ba-- sqft19 Huron Trl, Georgian Bay, ON L0K 1S0For Sale
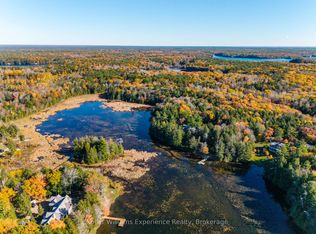 MLS ID #X13542520, Keller Williams Experience Realty. TRREB
 - C$2,575,0005 bd3 ba-- sqft2620 Baguley Rd W, Severn, ON L0K 1S0For SaleMLS ID #S13649408, Royal LePage Lakes Of Muskoka - Clarke Muskoka Realty. TRREB
- C$2,499,0003 bd2 ba-- sqft1213 Taylor Line, Severn, ON L0K 1E0For SaleMLS ID #S12902964, KELLER WILLIAMS EXPERIENCE REALTY. TRREB
- C$3,495,0006 bd4 ba-- sqft1154 Ashforth Dr, Muskoka Lakes, ON P0C 1M0For SaleMLS ID #X13647660, Cayman Marshall International Realty Inc.. TRREB
- C$4,997,0006 bd4 ba-- sqft1034 Road 2900, Gravenhurst, ON P1P 1R2For SaleMLS ID #X13155238, ROYAL LEPAGE FIRST CONTACT REALTY. TRREB
- C$2,995,0004 bd2 ba-- sqft257 Big Rock Rd, Georgian Bay, ON L0K 1S0For SaleMLS ID #X13464484, Royal LePage In Touch Realty. TRREB
- C$2,549,0003 bd2 ba2.3k sqft3040 Townline Rd, Coldwater, ON L0K 1E0For SaleMLS ID #40840424, Tony Vandendool, Salesperson, Royal LePage Macro Realty. ITSO
- C$4,999,9995 bd6 ba-- sqft1184 Mortimers Point Rd #9, Muskoka Lakes, ON P0B 1J0New ConstructionMLS ID #X13001026, Royal LePage Lakes Of Muskoka - Clarke Muskoka Realty. TRREB
- C$6,495,0005 bd4 ba-- sqft1181 Ashforth Dr, Muskoka Lakes, ON P0C 1M0For SaleMLS ID #X13519094, Sotheby's International Realty Canada. TRREB
- C$4,199,0004 bd6 ba-- sqft29 McArthur Dr, Penetanguishene, ON L9M 1X3For SaleMLS ID #S13447998, Sotheby's International Realty Canada. TRREB
- C$4,995,0005 bd3 ba-- sqft14-M72 Grandview Is, Muskoka Lakes, ON P1P 1R2For SaleMLS ID #X13097734, REVEL Realty Inc., Brokerage. TRREB
- C$3,995,0006 bd4 ba-- sqft1615 Muskoka Rd N, Gravenhurst, ON P1P 1R4For SaleMLS ID #X13617798, Harvey Kalles Real Estate Ltd.. TRREB
- C$4,895,0004 bd3 ba-- sqft1291 Brackenrig Rd, Muskoka Lakes, ON P0B 1J0For SaleMLS ID #X13446040, RE/MAX HALLMARK YORK GROUP REALTY LTD.. TRREB
- C$5,495,0004 bd3 ba-- sqft1160 Whiteside Rd Unit 52, Muskoka Lakes, ON P0B 1J0For SaleMLS ID #X13612660, Sotheby's International Realty Canada. TRREB
- C$4,495,0005 bd3 ba-- sqft1211 Foreman Rd #44, Muskoka Lakes, ON P0B 1J0For SaleMLS ID #X12888282, Royal LePage Lakes Of Muskoka - Clarke Muskoka Realty. TRREB
- C$3,999,9008 bd5 ba-- sqft1064 Road 3200, Town Of Gravenhurst, ON P1P 1R2For SaleMLS ID #X13592564, Re/Max Professionals North. TRREB
- C$2,499,9004 bd3 ba-- sqft130 Concession 15 W, Tiny, ON L9M 1S4For SaleMLS ID #S13576824, FARIS TEAM REAL ESTATE. TRREB
